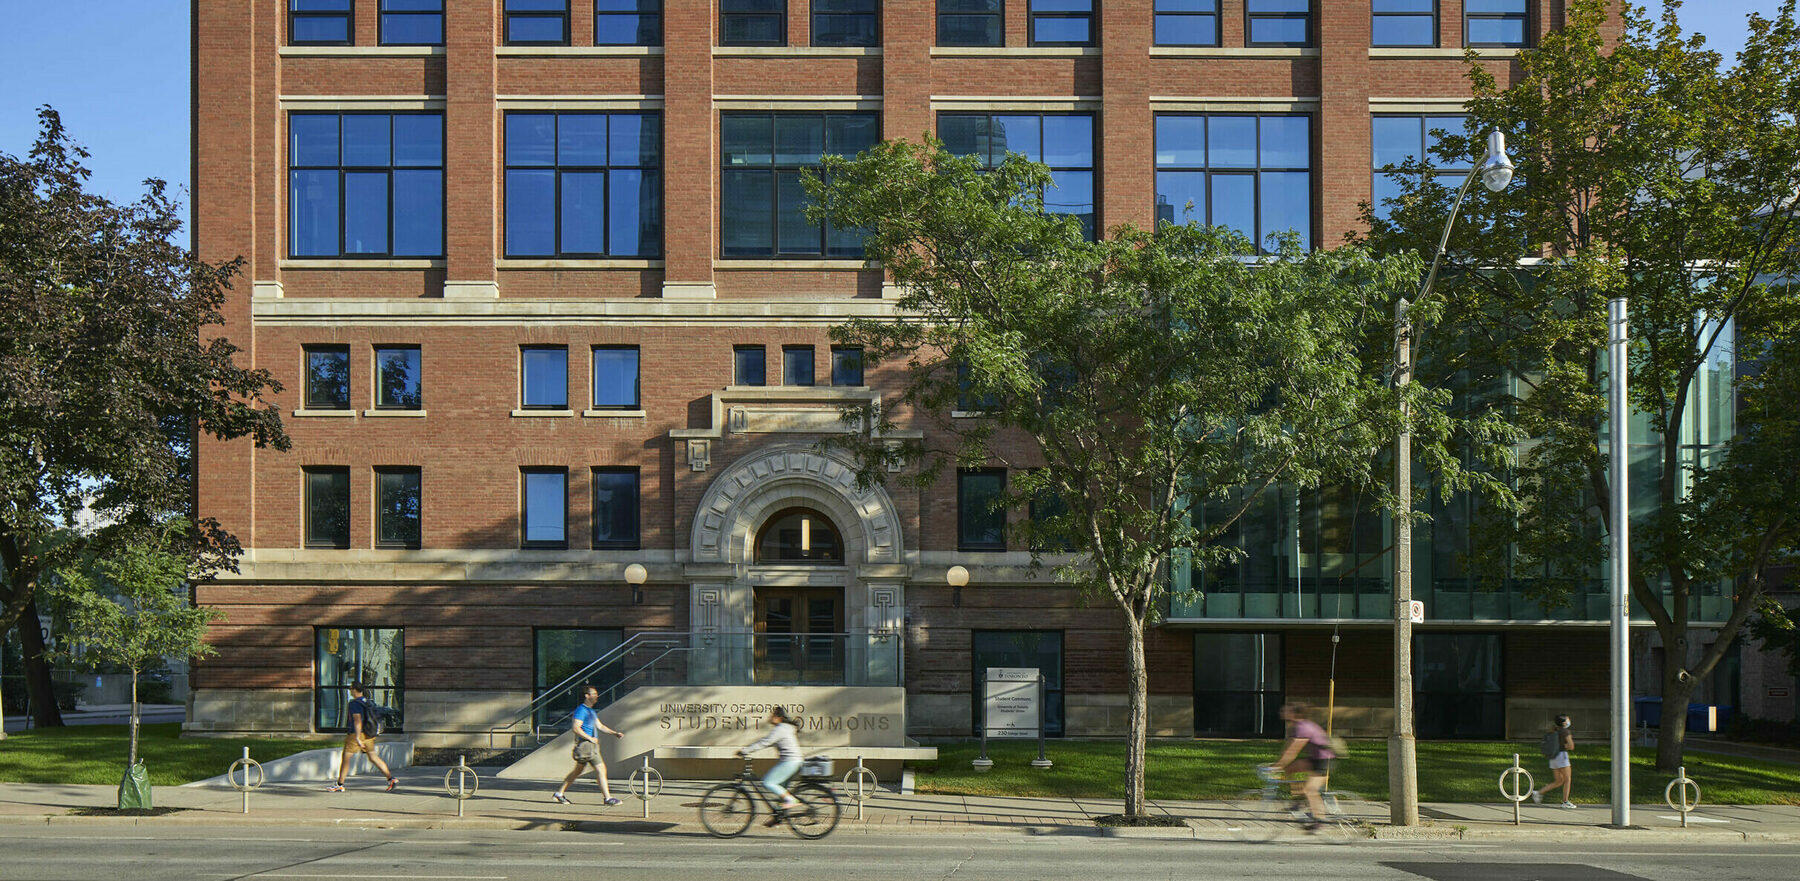
University of Toronto Student Commons
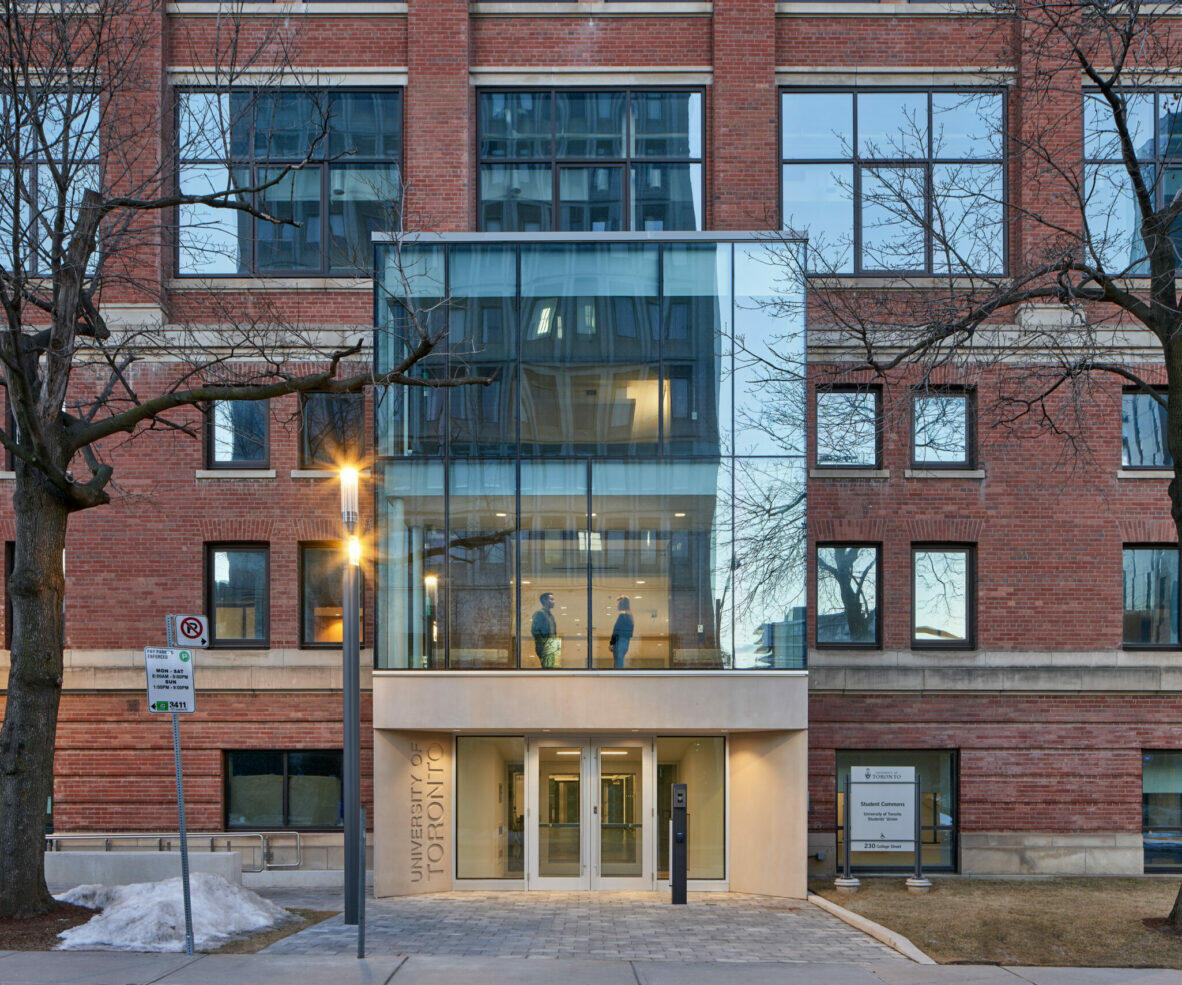
Emphasizing accessibility, preservation, and connection, our strategic renovation and expansion of this 1909 building consolidates previously dispersed student clubs and services in one dedicated place on the St. George Campus for the first time.
Project
Description
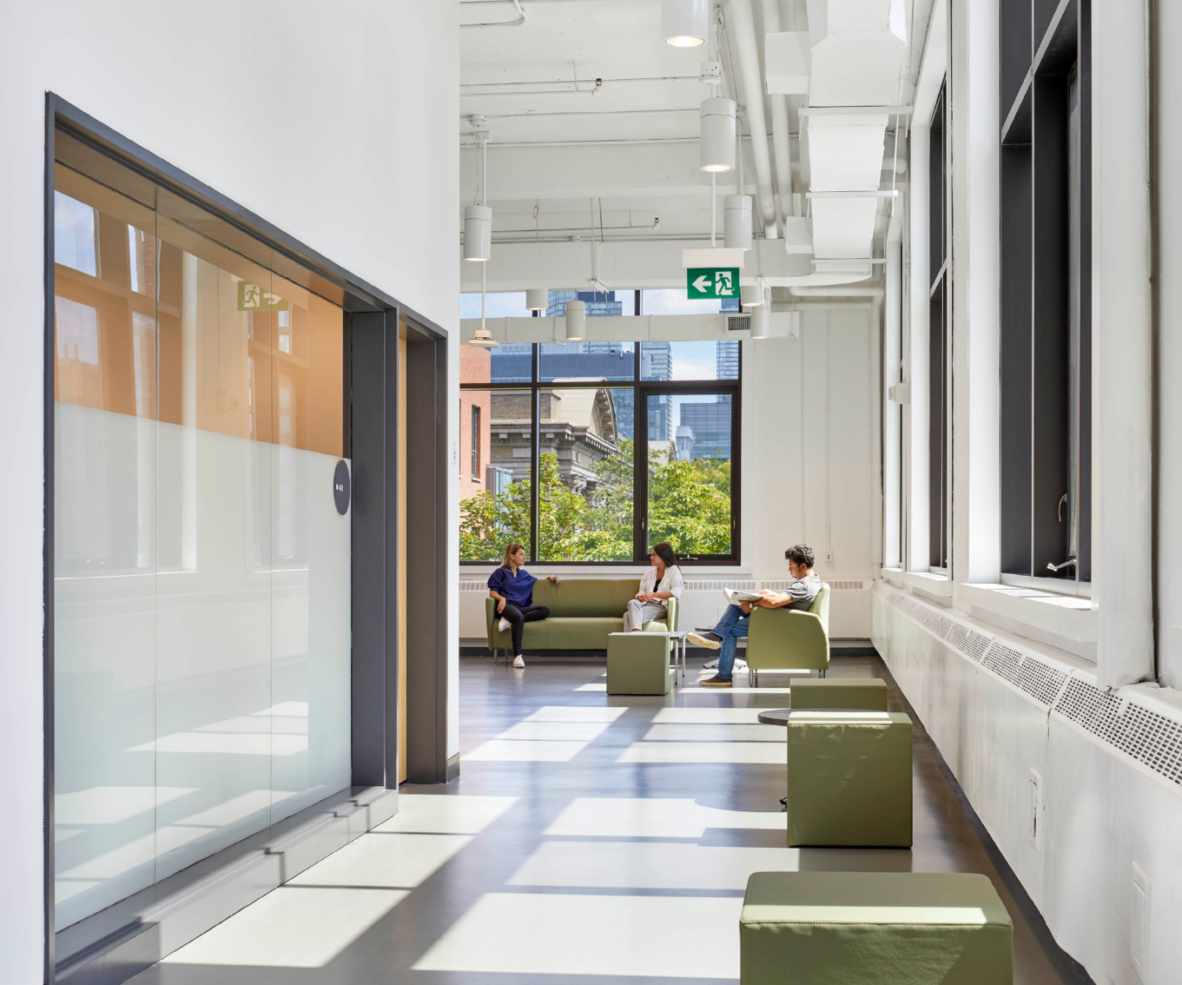
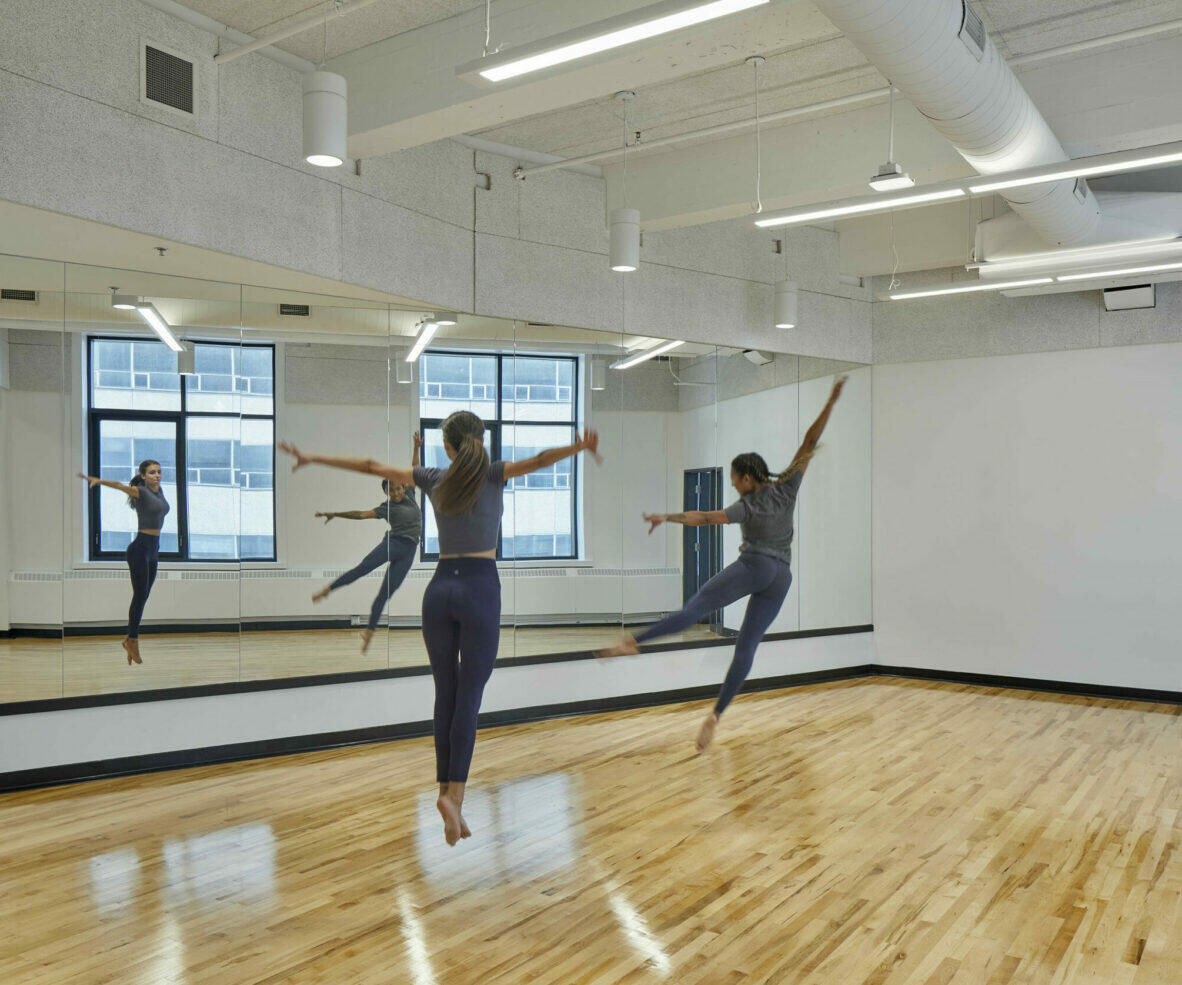
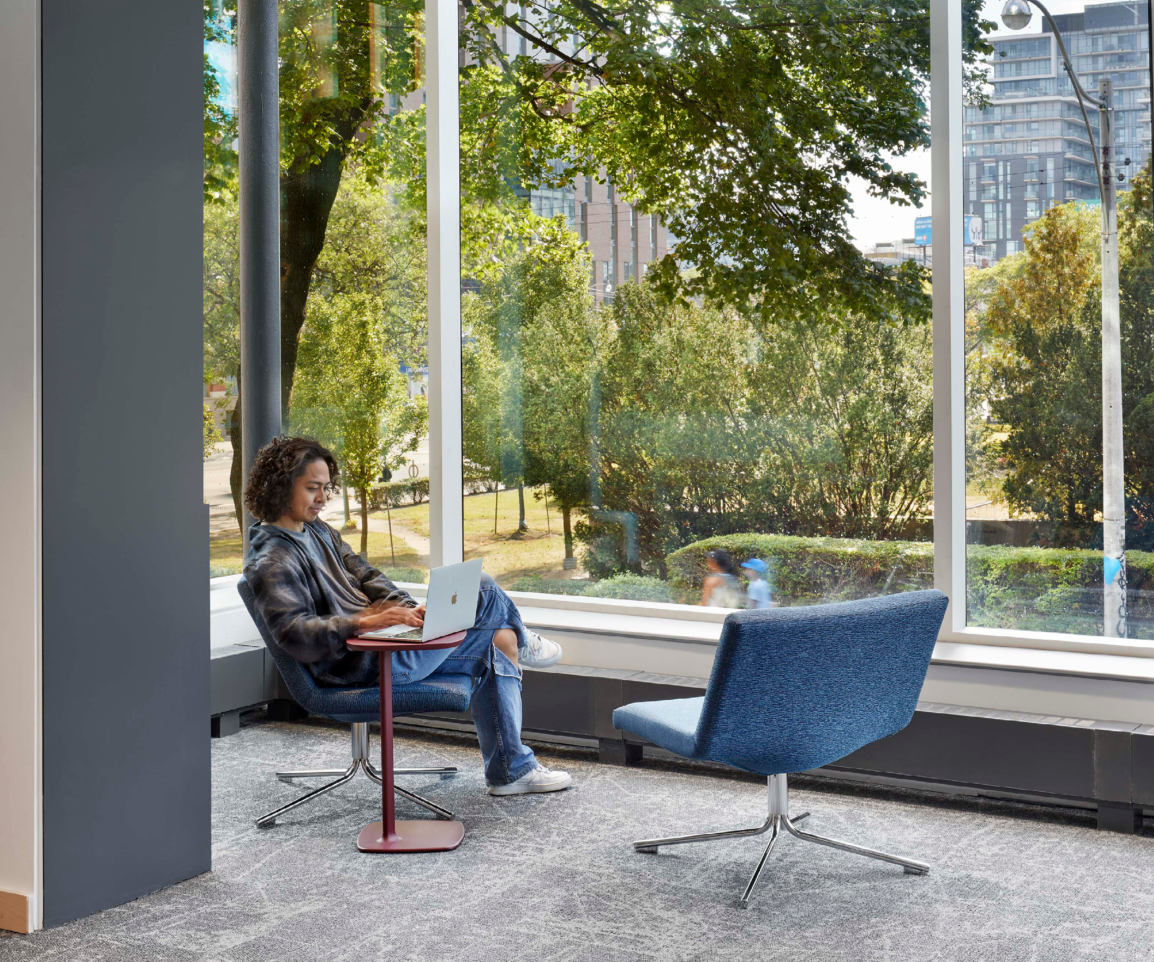
Located on a bustling corner of the university’s downtown campus, this revitalized 20th-century edifice responds to 21st-century student-focused needs by delivering a varied and accessible program that is entirely under student governance and management. The culmination of an extensive multi-year stakeholder engagement process that entailed consulting with upwards of 10 student groups and major university stakeholders, our design balances student priorities with flexible leasing models to ensure a revenue-positive scheme for the building. The result is a varied program that includes everything from club and administrative offices, meeting rooms, lecture halls, and dance studios to a bike repair shop, dedicated multi-faith areas, and generous, flexible spaces for study and gathering.
Initially built for the Royal College of Dental Surgeons in 1909, the building was previously occupied by the Faculty of Architecture, Landscape, and Design. To honour that history, we made a deliberate decision early in the process to honour design interventions made by previous architects while opening up the century-old building to bring in additional natural light and introduce new sightlines and circulation options within a scheme that fosters a dialogue between old and new.
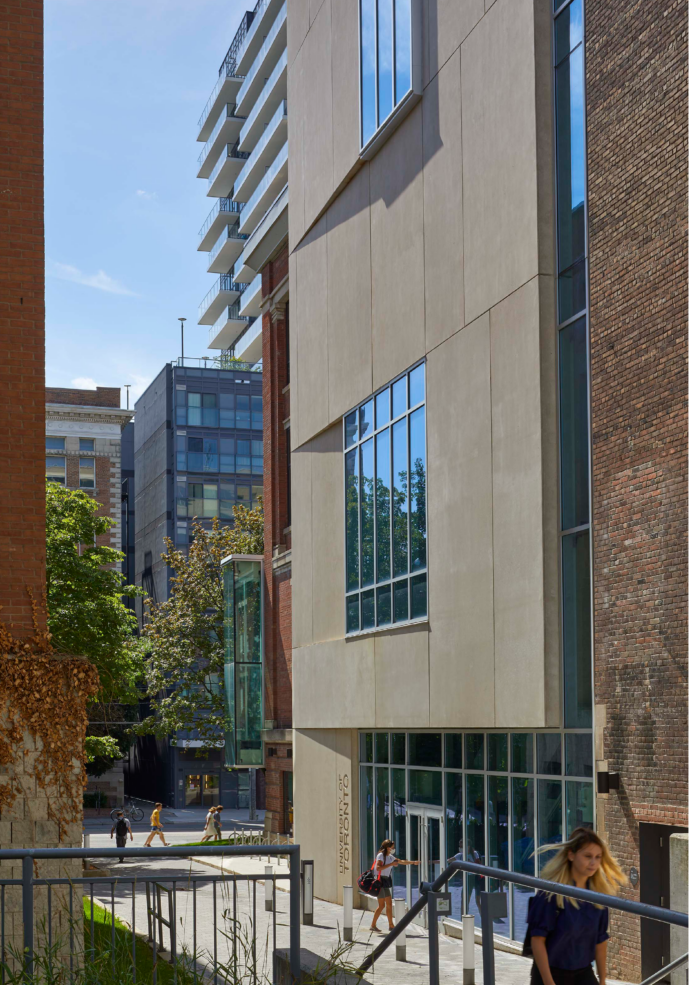
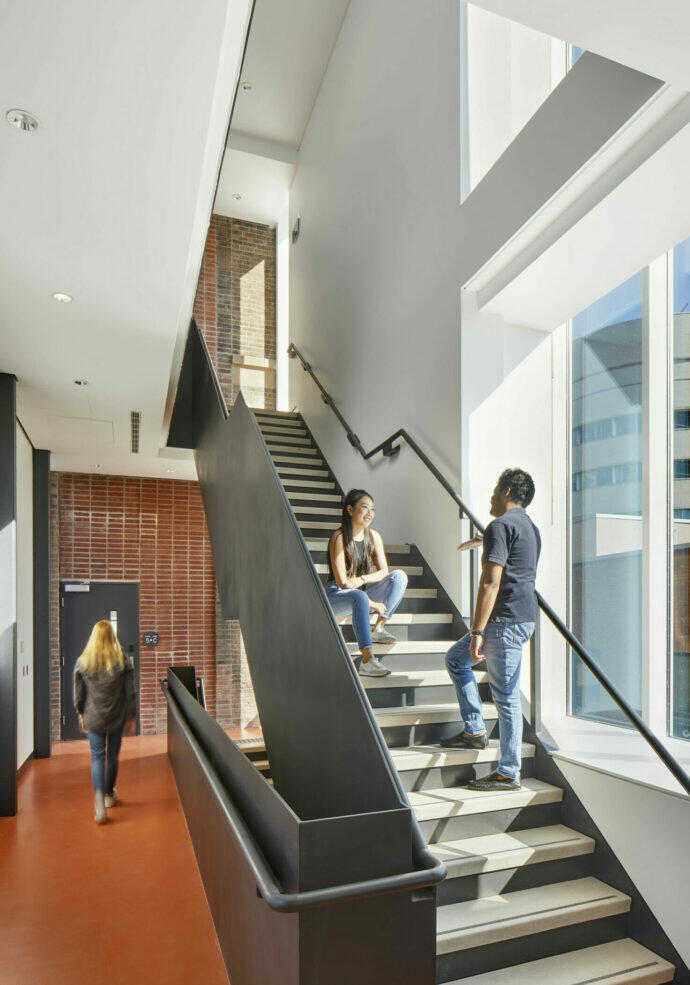

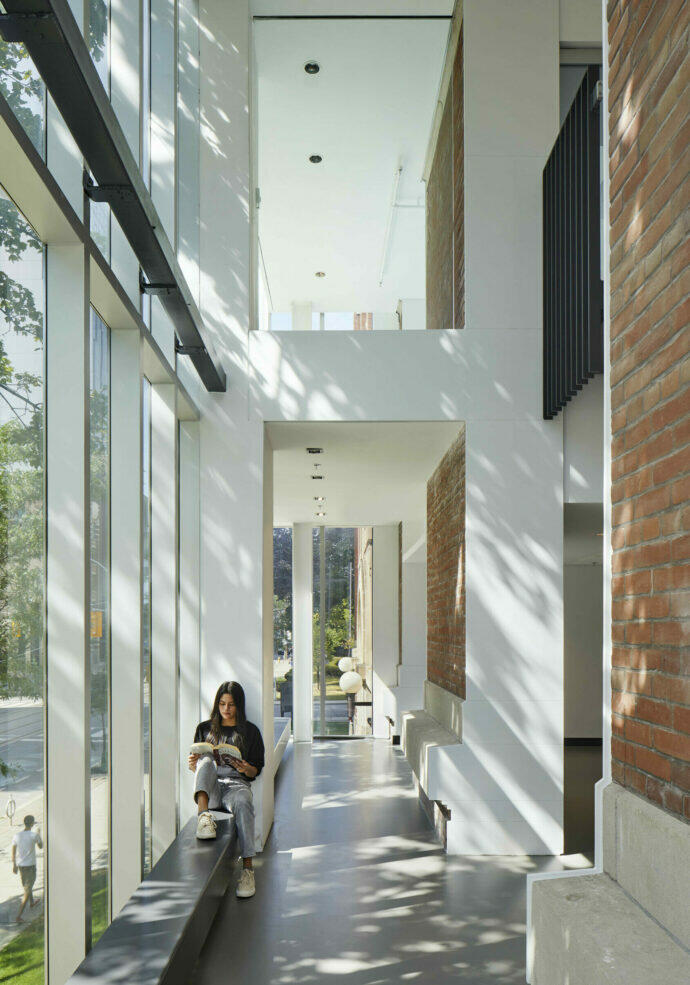
Original stairwells by Baird Sampson Neuert Architects and Kohn Shnier, for example, were retained and refreshed, while our east-side addition introduces a barrier-free entrance at grade and encloses a new six-storey stairwell — the first set of stairs to span the entire building — and a new elevator that renders all six floors accessible for the first time. The preservation and juxtaposition of these architectural layers allows them to communicate with each other across time while also reinforcing literal connections across space. A modest addition on the building’s west façade also features a barrier-free entrance and contains a bumped-out “porch” that offers students a bright two-storey alcove for reading, conversation, or quiet contemplation.
All upgrades to this historic building were conceived in the spirit of creating a functional and dynamic refuge for study, recreation, and repose at the heart of campus.
Images: Tom Arban / doublespace photography
Project
Information
Explore Projects