Onigiri Co.
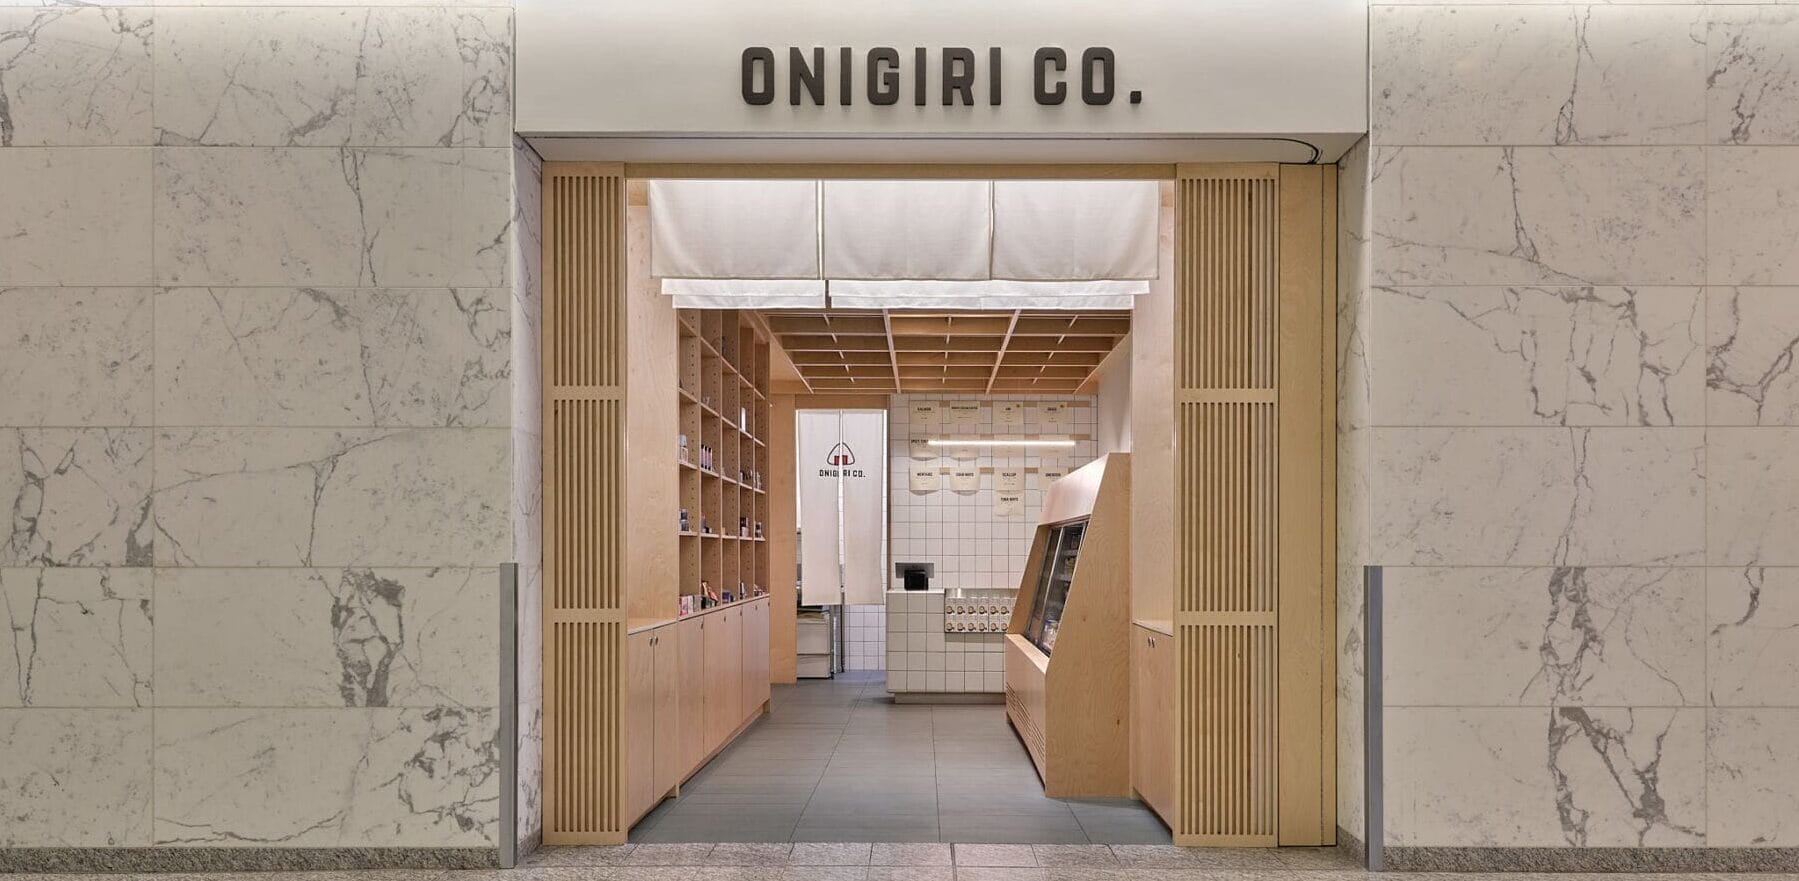
Our bite-sized takeaway design for this specialty shop in Toronto’s PATH system mirrors the simplicity of the brand’s Japanese offerings.
Project
Description
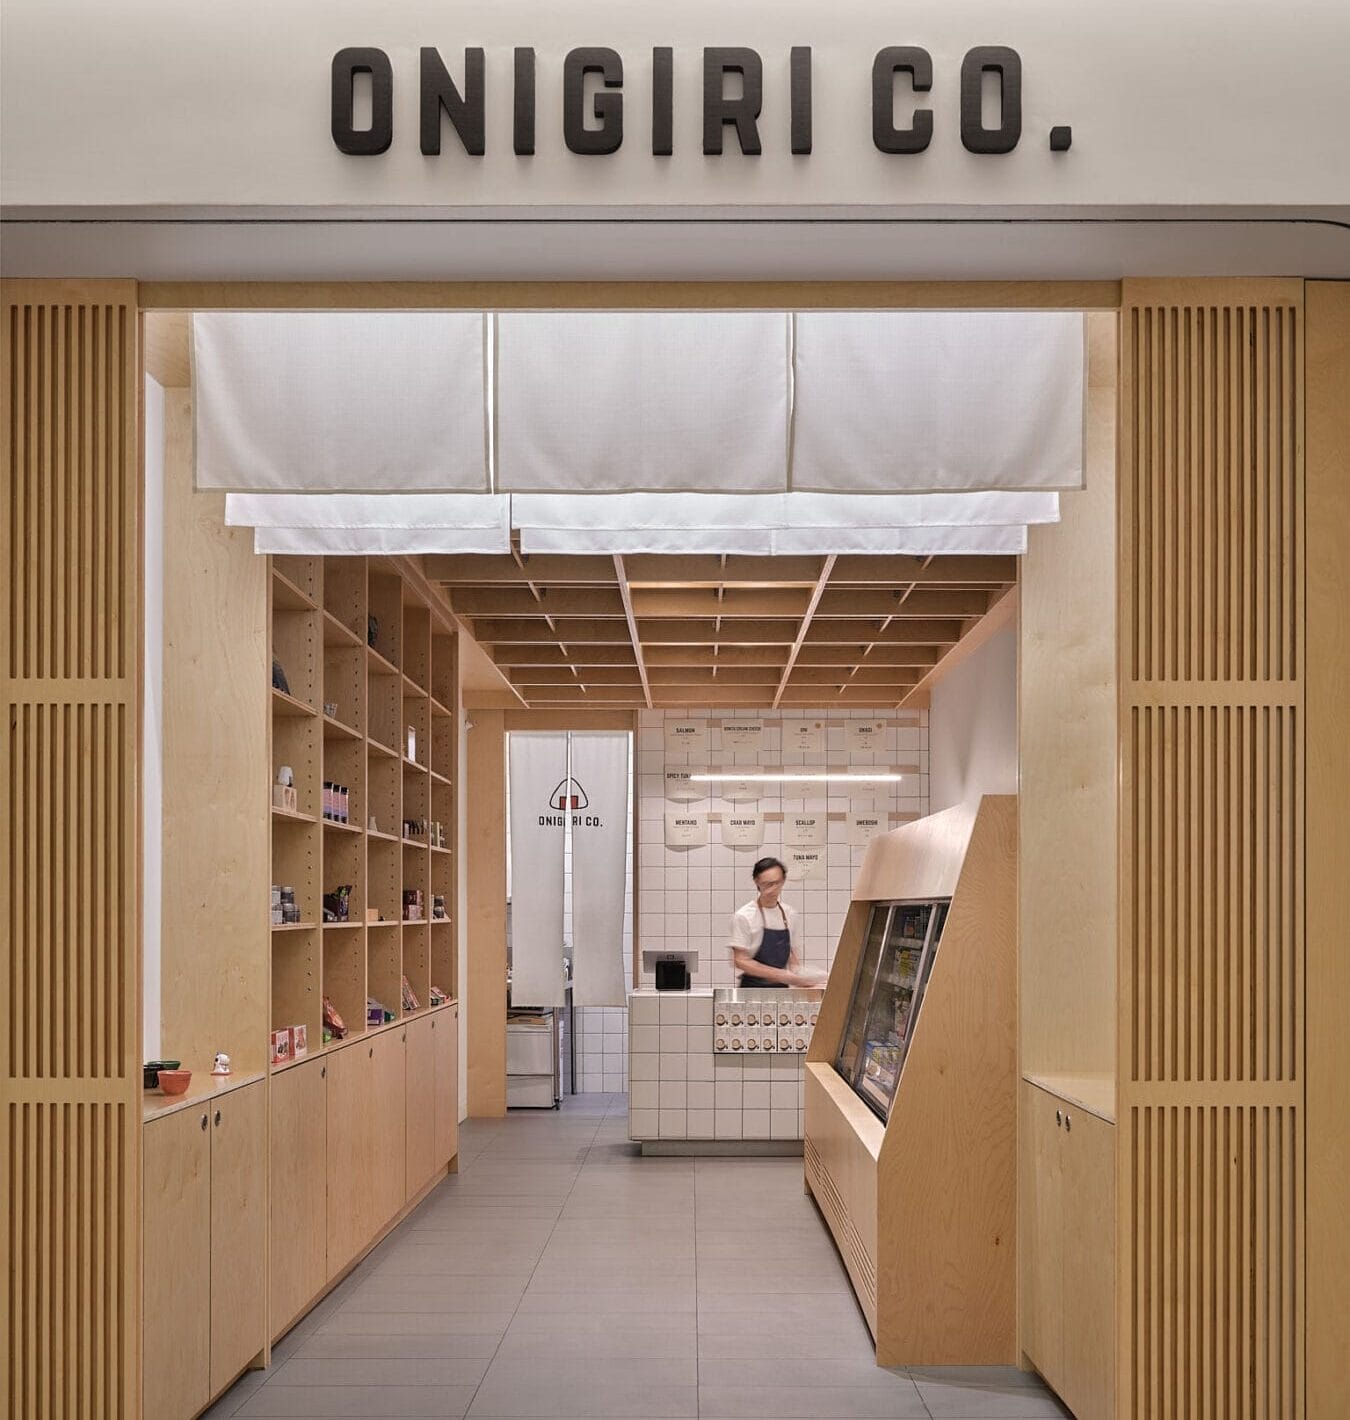
For Onigiri Co.’s flagship location in Toronto’s financial district, Superkül translated the brand’s tagline, “a simple bite,” into materiality, turning a snug 435-sf footprint into an inviting, efficient grab-and-go shop. We transformed the long, narrow space into a low-glow beacon of calm amid the bustle of Toronto’s PATH system.
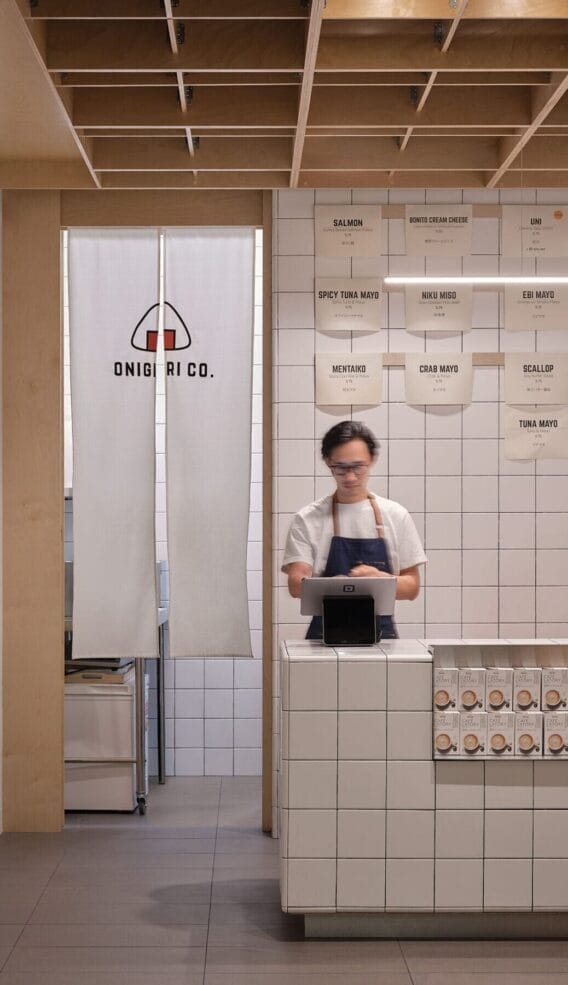
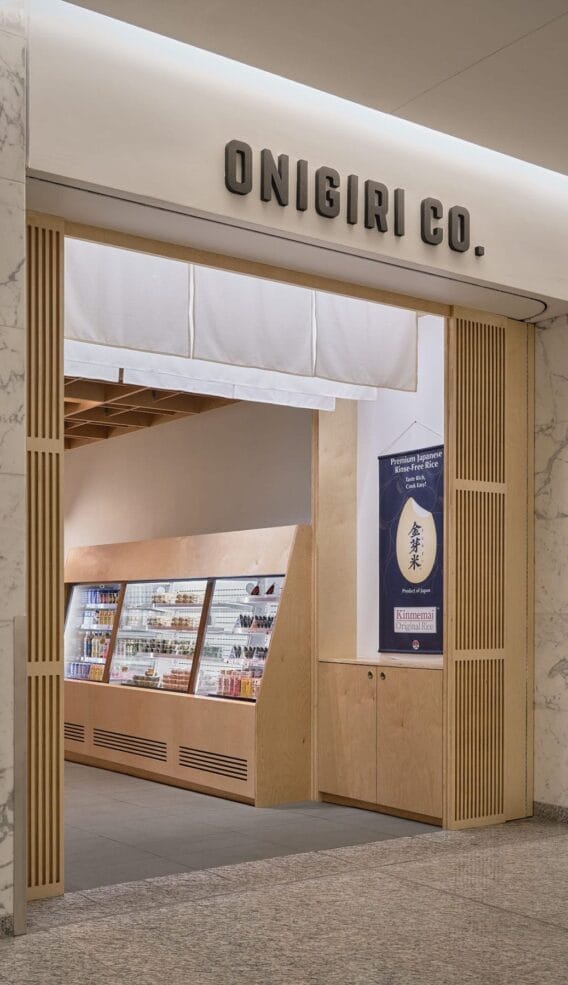
Inspired by onigiri’s core ingredients, we used white ceramic tile and Baltic birch plywood to evoke the dish’s pressed rice and nori wrapping. The design plays with grids at different scales: the field of smaller white tile contrasts with the larger birch “boxes” on the wall and ceiling. Vertical millwork provides both open display shelving and closed storage. Overhead, the birch baffles — a grid-within-a-grid ceiling system — ties everything together, concealing mechanical and life-safety equipment while creating a sense of spaciousness in the otherwise compact boîte.
Lighting is tucked into the ceiling’s recesses and behind white noren, traditional Japanese fabric curtains, casting a soft warmth. Together with the birch slatting that frames the entrance, it draws people across the threshold and into the shop. A grab-and-go refrigerator is wrapped in millwork and stainless steel, and a custom steel niche set into the white tile counter displays specialty items from Japan. The shop offers both staffed and self-serve points of service.
Images: doublespace photography
Project
Information
Explore Projects