Music Box
Every square inch of this purpose-built recording studio was designed to support a music producer’s creative process and technical requirements.
Project
Description
Occupying a two-storey laneway studio in Toronto, Music Box is an architectural instrument for writing, producing, and recording music.
Our client’s brief was singular: to design a serene refuge and high-performance recording environment where every surface and corner optimizes acoustics, functionality, and creative exploration. He sought a design that would facilitate his artistic process wherever he happened to be, and was keen for the acoustic character of each space to add depth and texture to his recordings. With this in mind, we designed multiple microphone input locations throughout the studio — including in the bathroom — bringing the architecture into the music.
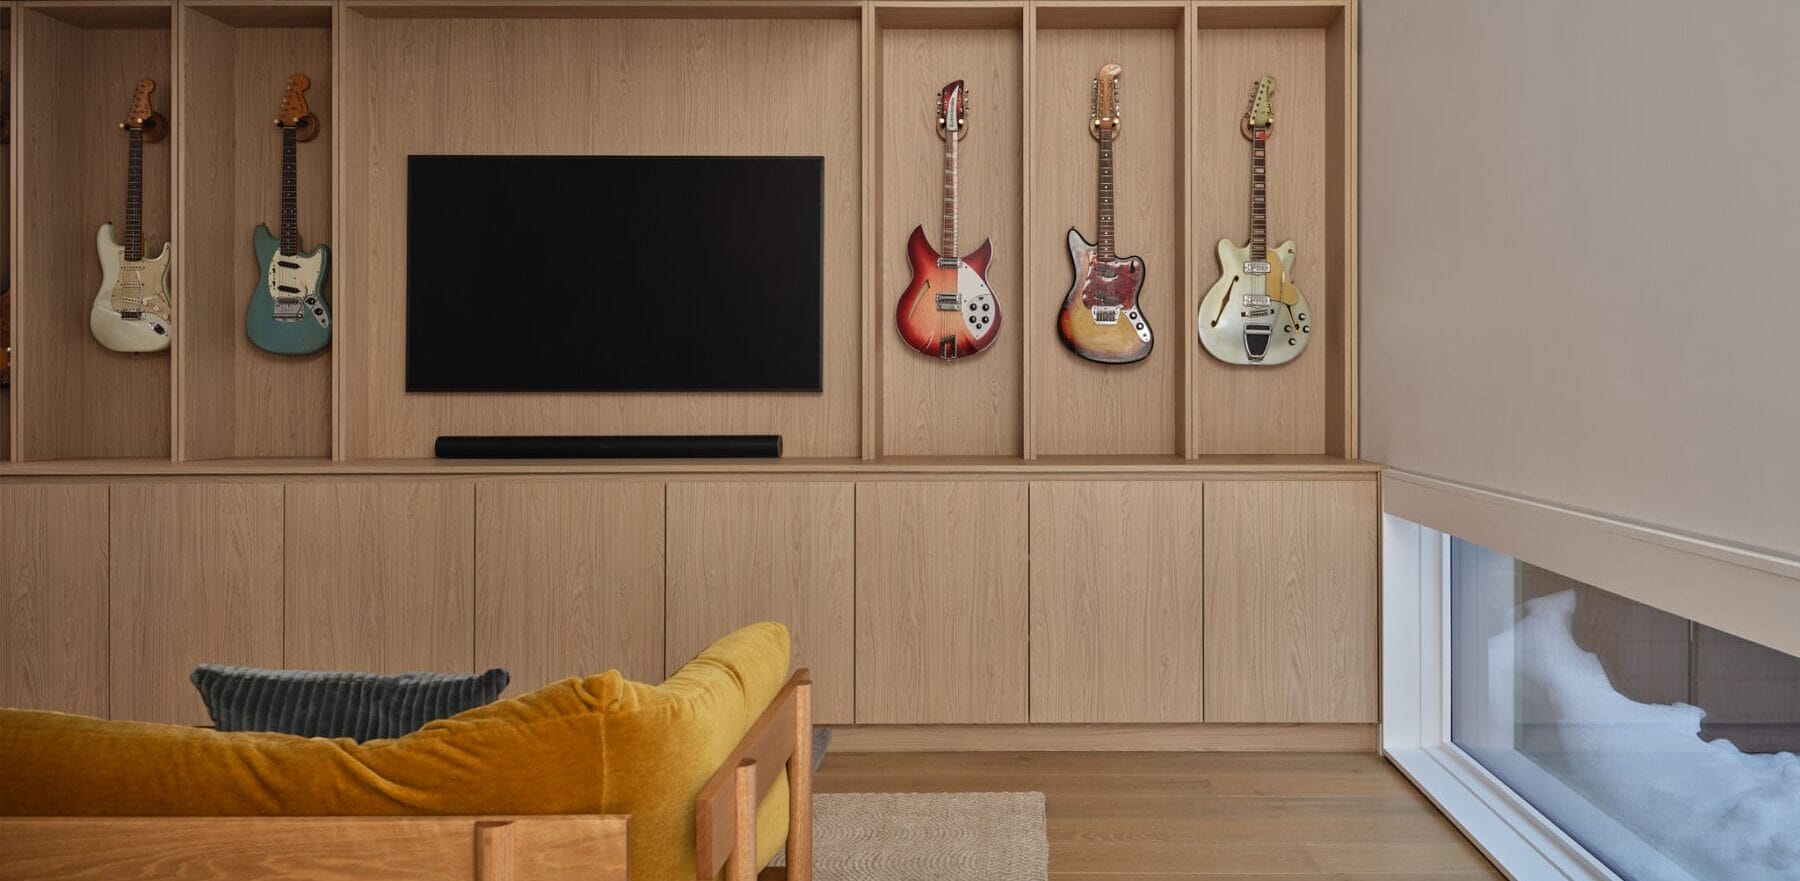
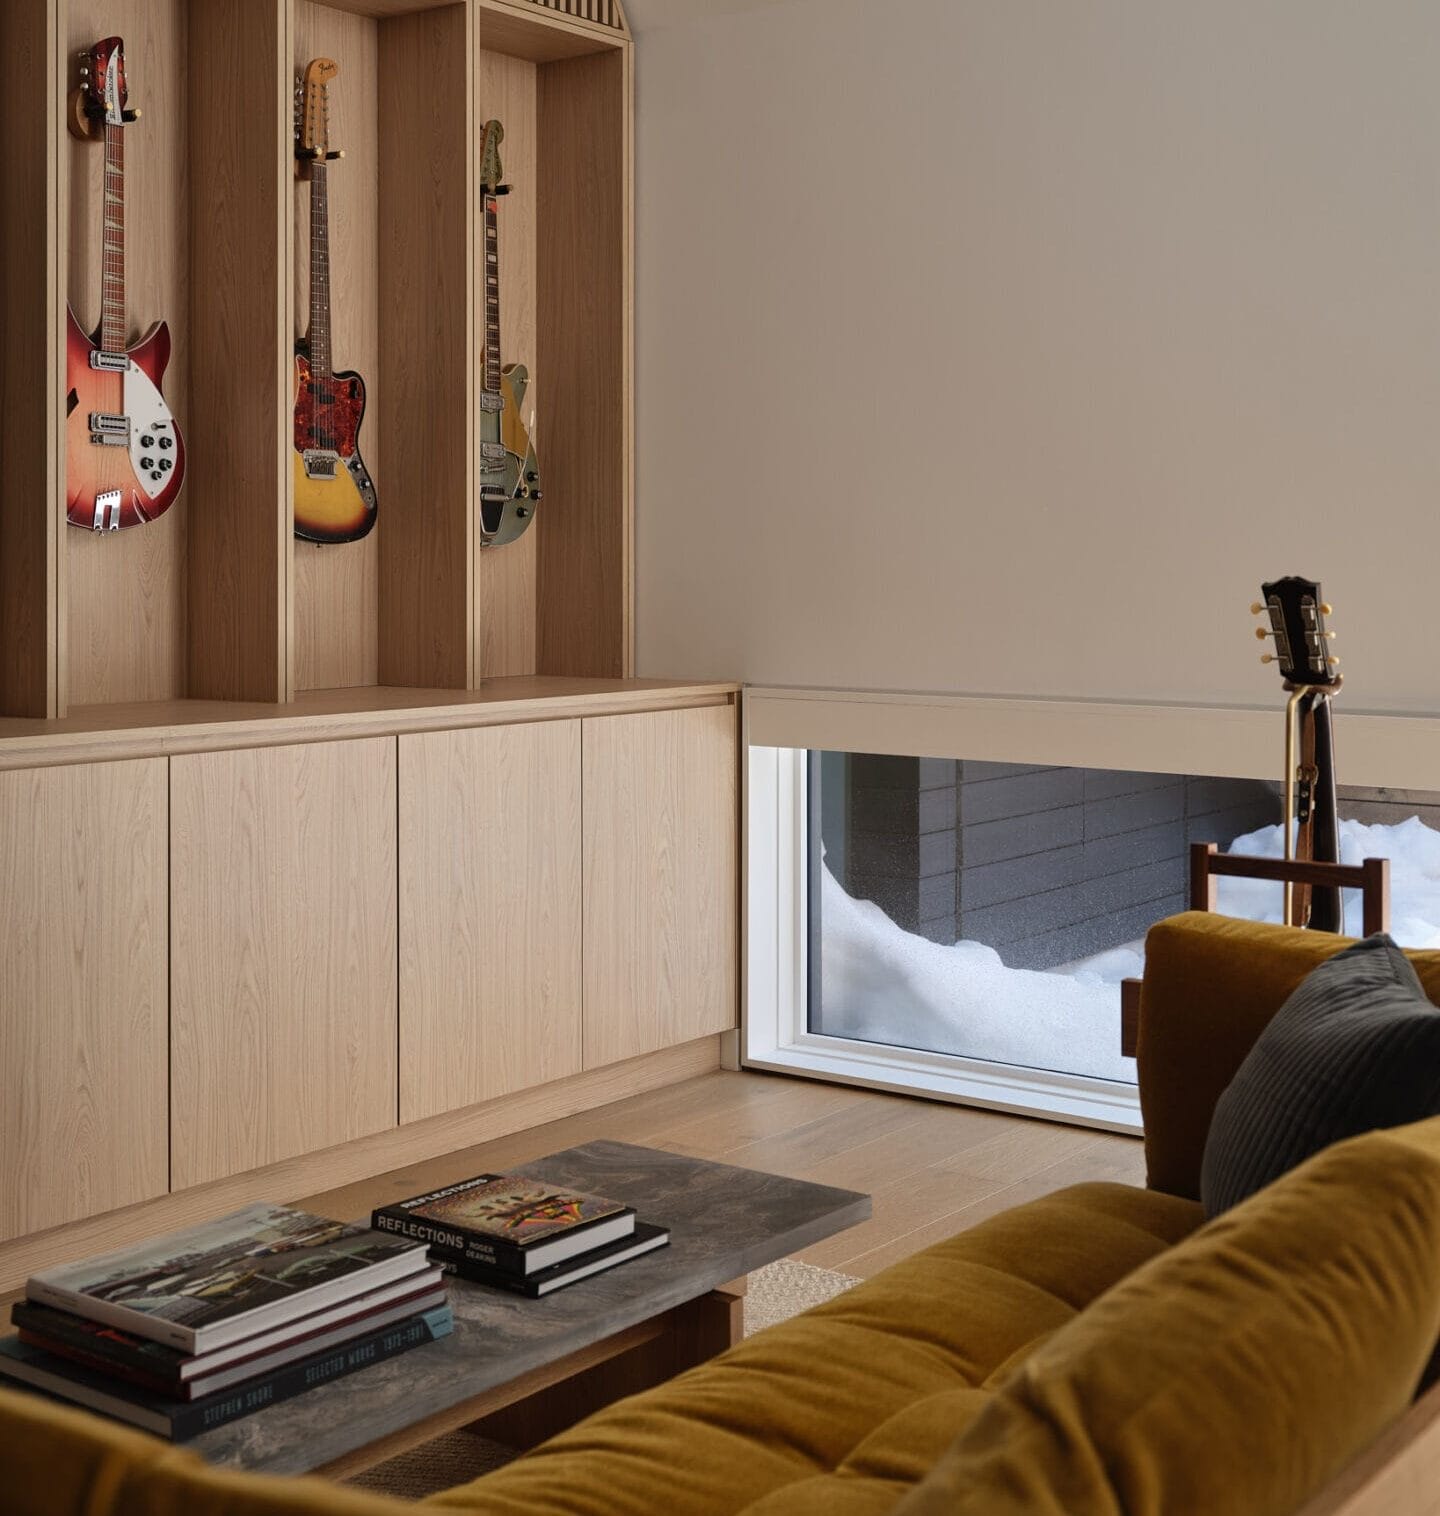
We replaced an existing garage — serendipitously, a former makeshift recording studio — with a new and compact as-of-right laneway suite. The façade is deliberately discreet to maximize privacy, with additional insulation in the exterior walls to mitigate sound transfer. Inside, the main space features a soaring, 18-foot-high wall of millwork that transforms the double-height volume into a backdrop for instruments and paraphernalia. The custom wall combines concealed cabinetry below with open display niches above for several guitars, balancing utility with exhibition. Vertical divisions create a rhythmic framework for the guitars, while the tallest part of the wall tapers in response to a sloped roof profile, emphasizing the height and geometry of the space.
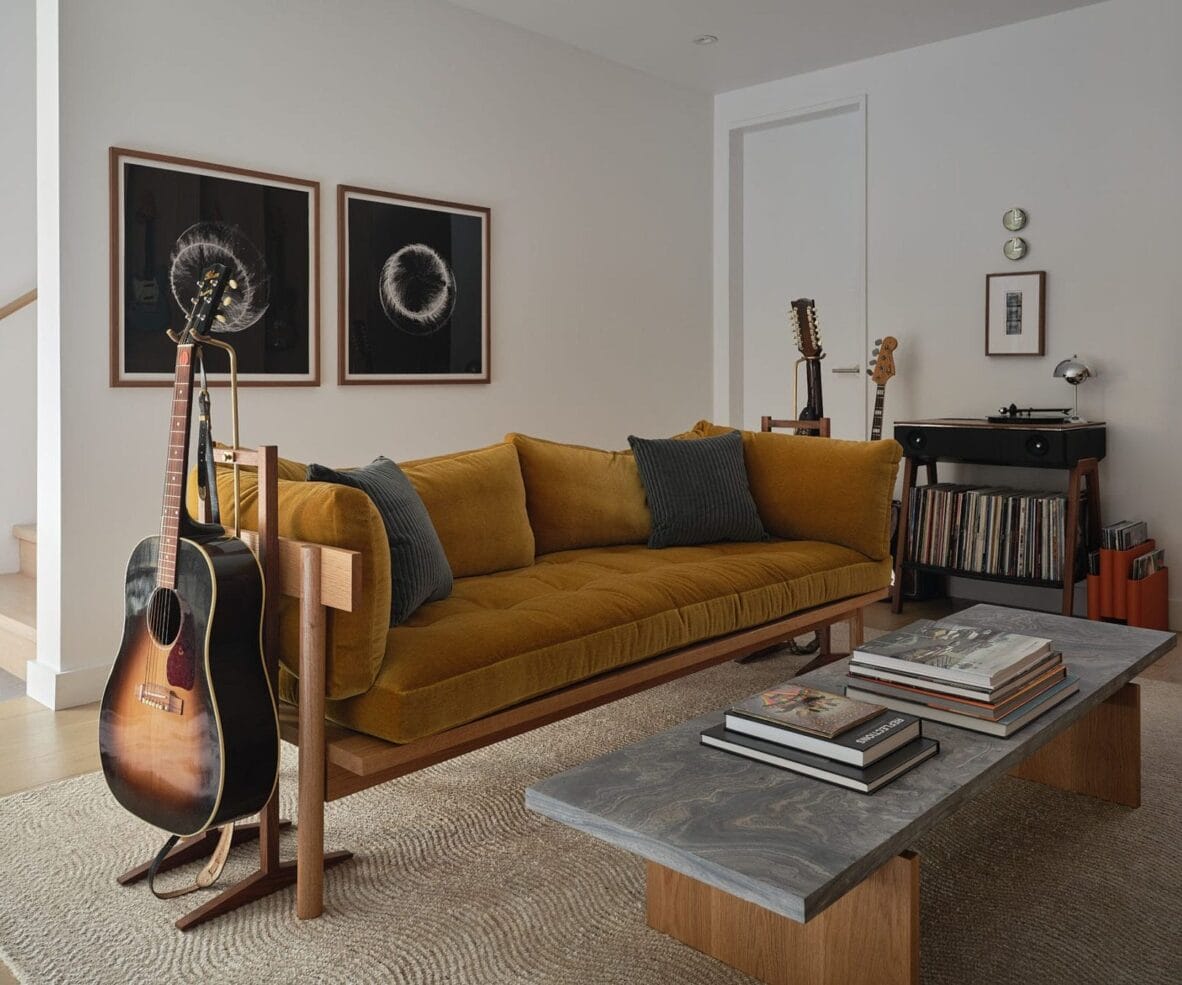
A meticulous inventory of our client’s instruments and gear informed all aspects of the design, which includes purpose-built storage — open and closed — for 34 guitars as well as several synthesizers, amps, and pedals, and integrated cable routing throughout. The mezzanine houses a sizable synthesizer collection that rests on top of and nestles within the custom shelving and cabinetry. Ductless heating and cooling units are integrated into removable millwork grilles within the cabinetry, creating a tactile contrast to the continuous white oak veneer panels. A custom rosewood console by Dan Cairns of Studio Archive anchors the room — a bespoke object that bridges the technical art of audio production with the craft of furniture-making.
A bank of skylights sits above the roof joists and the stairwell below, bathing the interiors in diffuse daylight and casting a pattern on the north wall when the sun sits high in the sky. An operable skylight enables passive ventilation during the warmer months, and a long, low ribbon window runs along the west wall of the ground floor, framing the intimate garden and adjacent courtyard.
Images: doublespace photography
Project
Information
Explore Projects