Lawrence Heights Seniors’ Residence
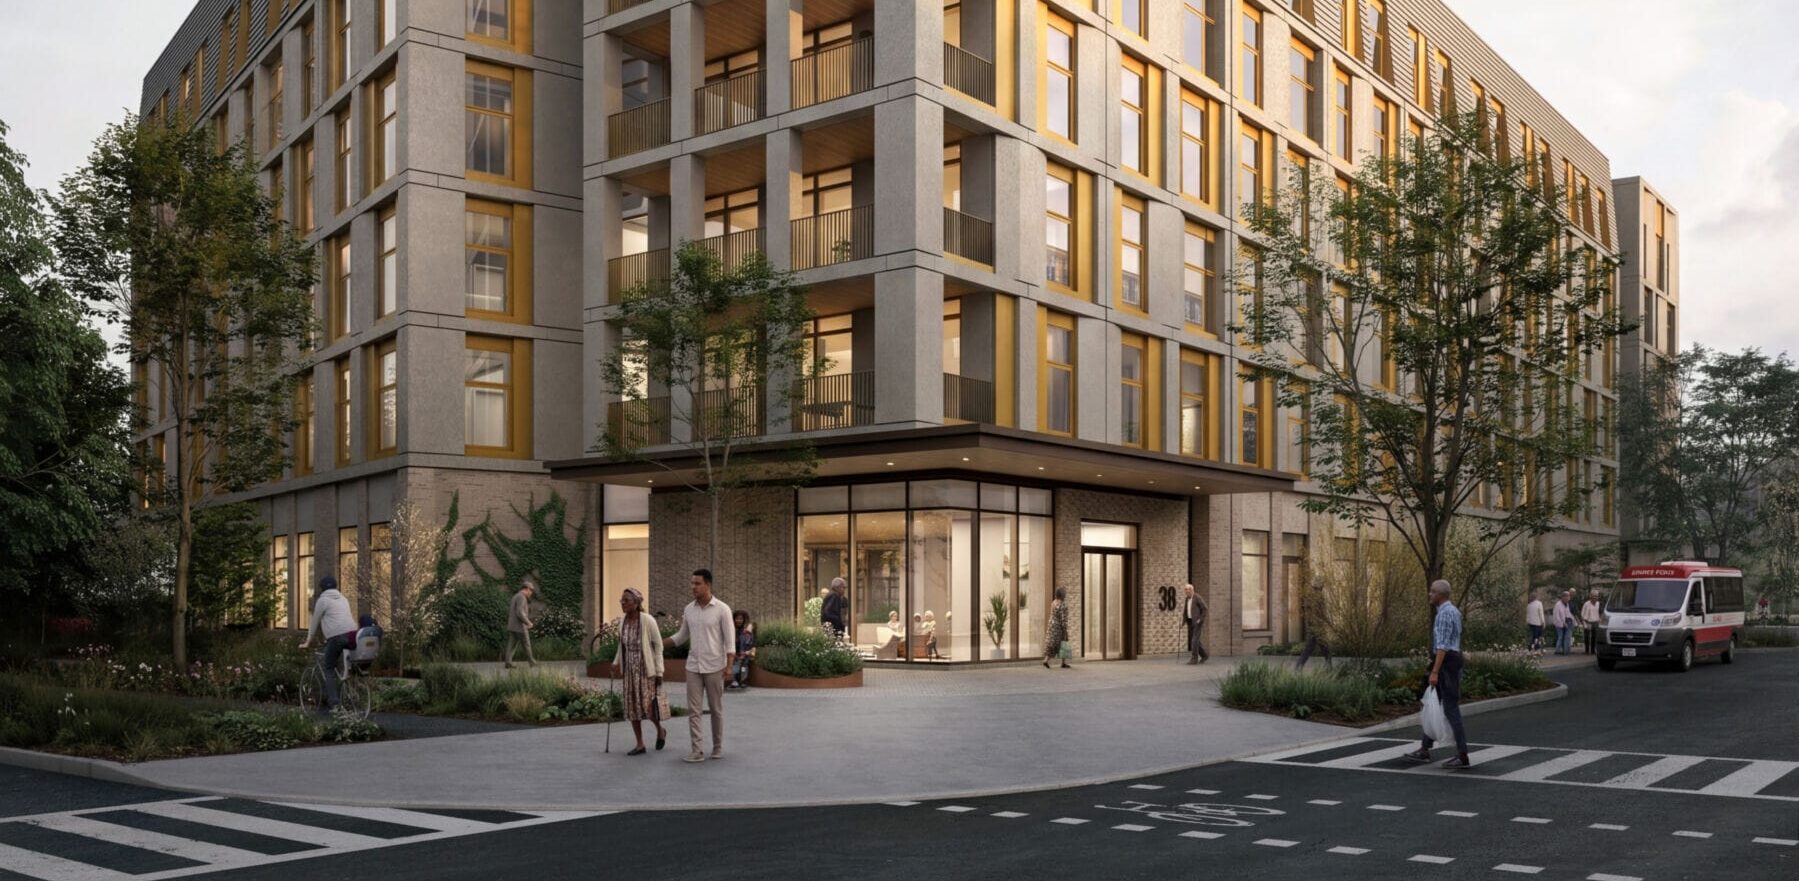
Our design for Toronto Community Housing Corporation’s first mass timber project sets a new benchmark for sustainable and affordable senior living in the city’s Lawrence Heights neighbourhood.
Project
Description
Spanning 100 acres just south of Yorkdale Shopping Centre, Lawrence Heights is Toronto Community Housing Corporation’s (TCHC’s) largest revitalization project to date. Superkül was selected to design Phase 2 of the master plan, which will build upon Phase 1 and continue to transform the area into a vibrant, mixed-use, mixed-income community.
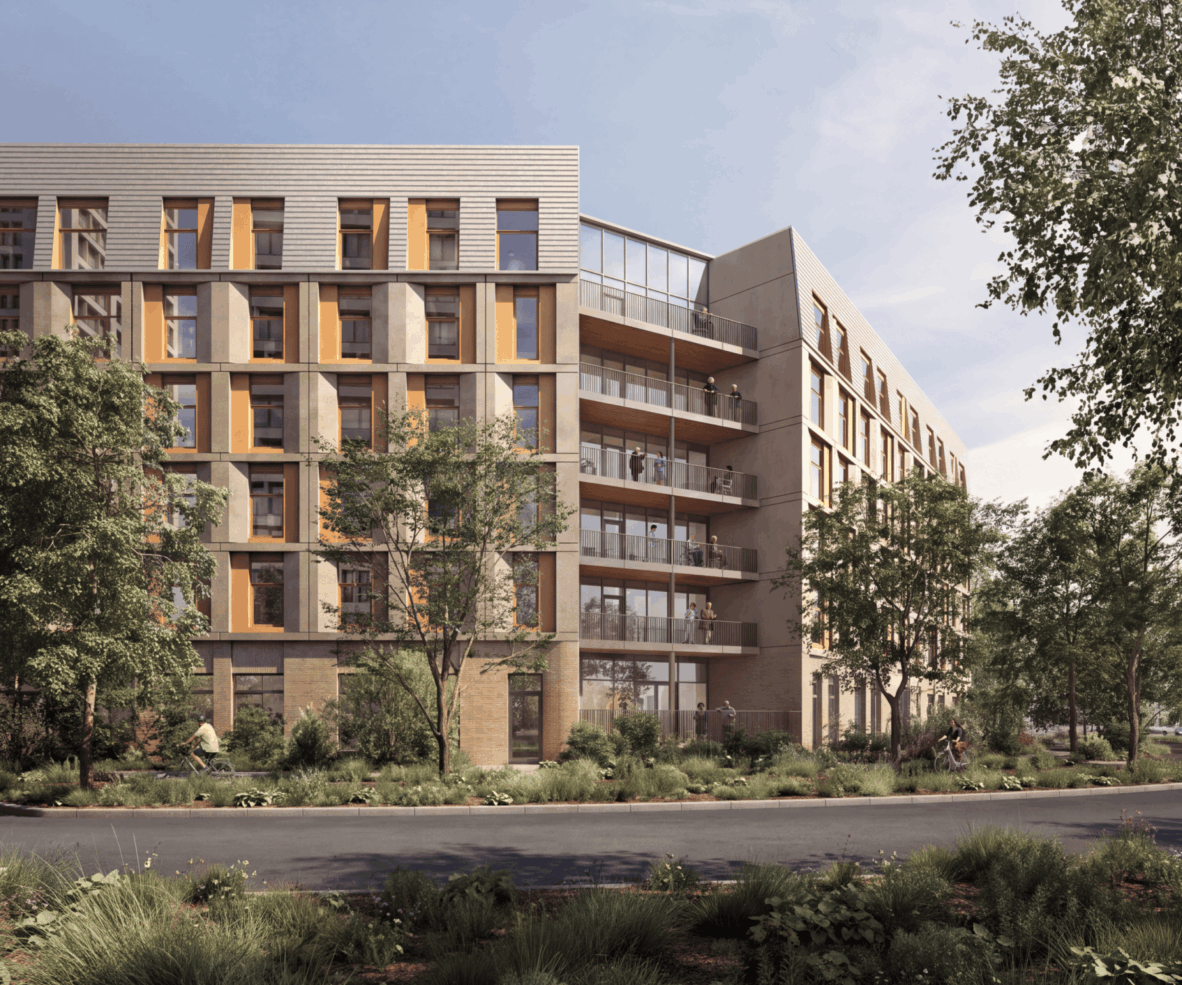
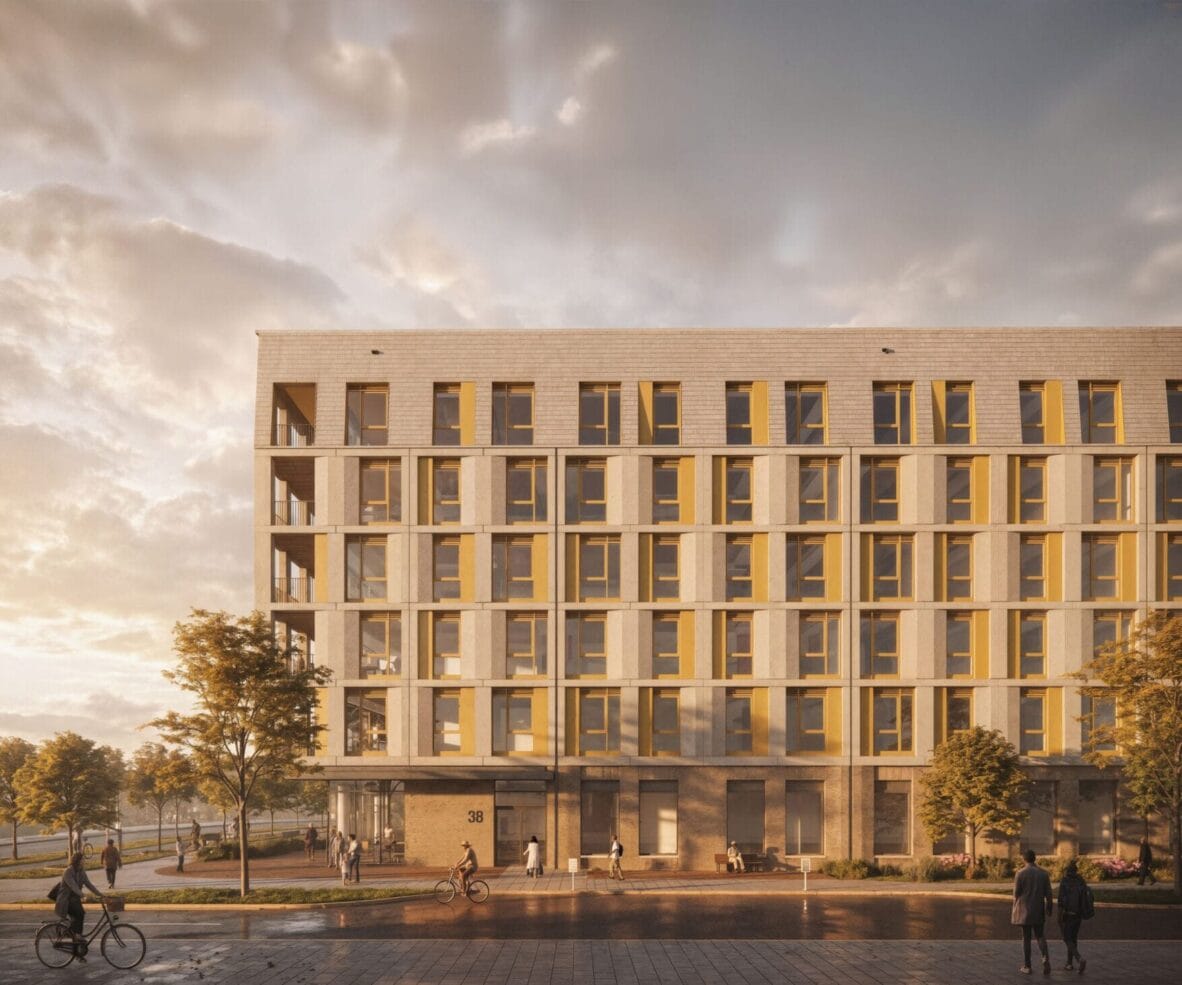
We are also delivering the community’s first new building: Lawrence Heights Seniors’ Residence. The six-storey independent living building is TCHC’s first purpose-built seniors’ facility and its first mass timber project. Operated by Toronto Seniors’ Housing Corporation (TSHC), it expands the housing stock with 171 affordable units designed to help residents age in place with autonomy and dignity. Safe, supportive, and inclusive, the design establishes a new model for sustainable, affordable housing for older adults in Toronto.
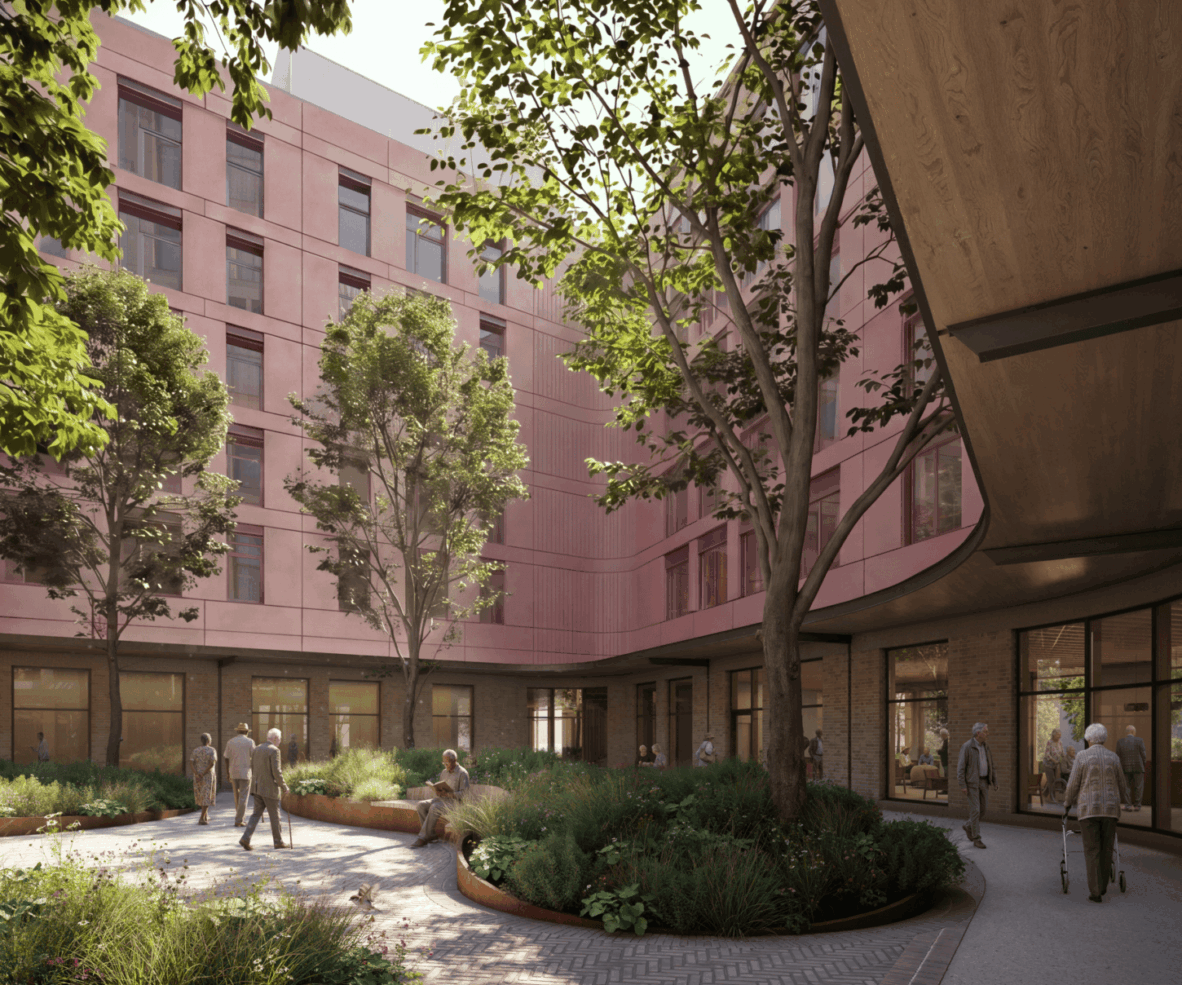
The design is defined by a clear organizing principle: a building “in the round,” with no front or back, creating a continuous, legible form that encourages daily movement and casual social encounters among residents. A complete circulation loop on every floor eliminates dead ends and makes the building easy to navigate. This looping geometry extends into the heart of the program where a secure, year-round courtyard, with a covered walking path and greenhouse, offers residents a place to gather, garden, and remain active outdoors across seasons.
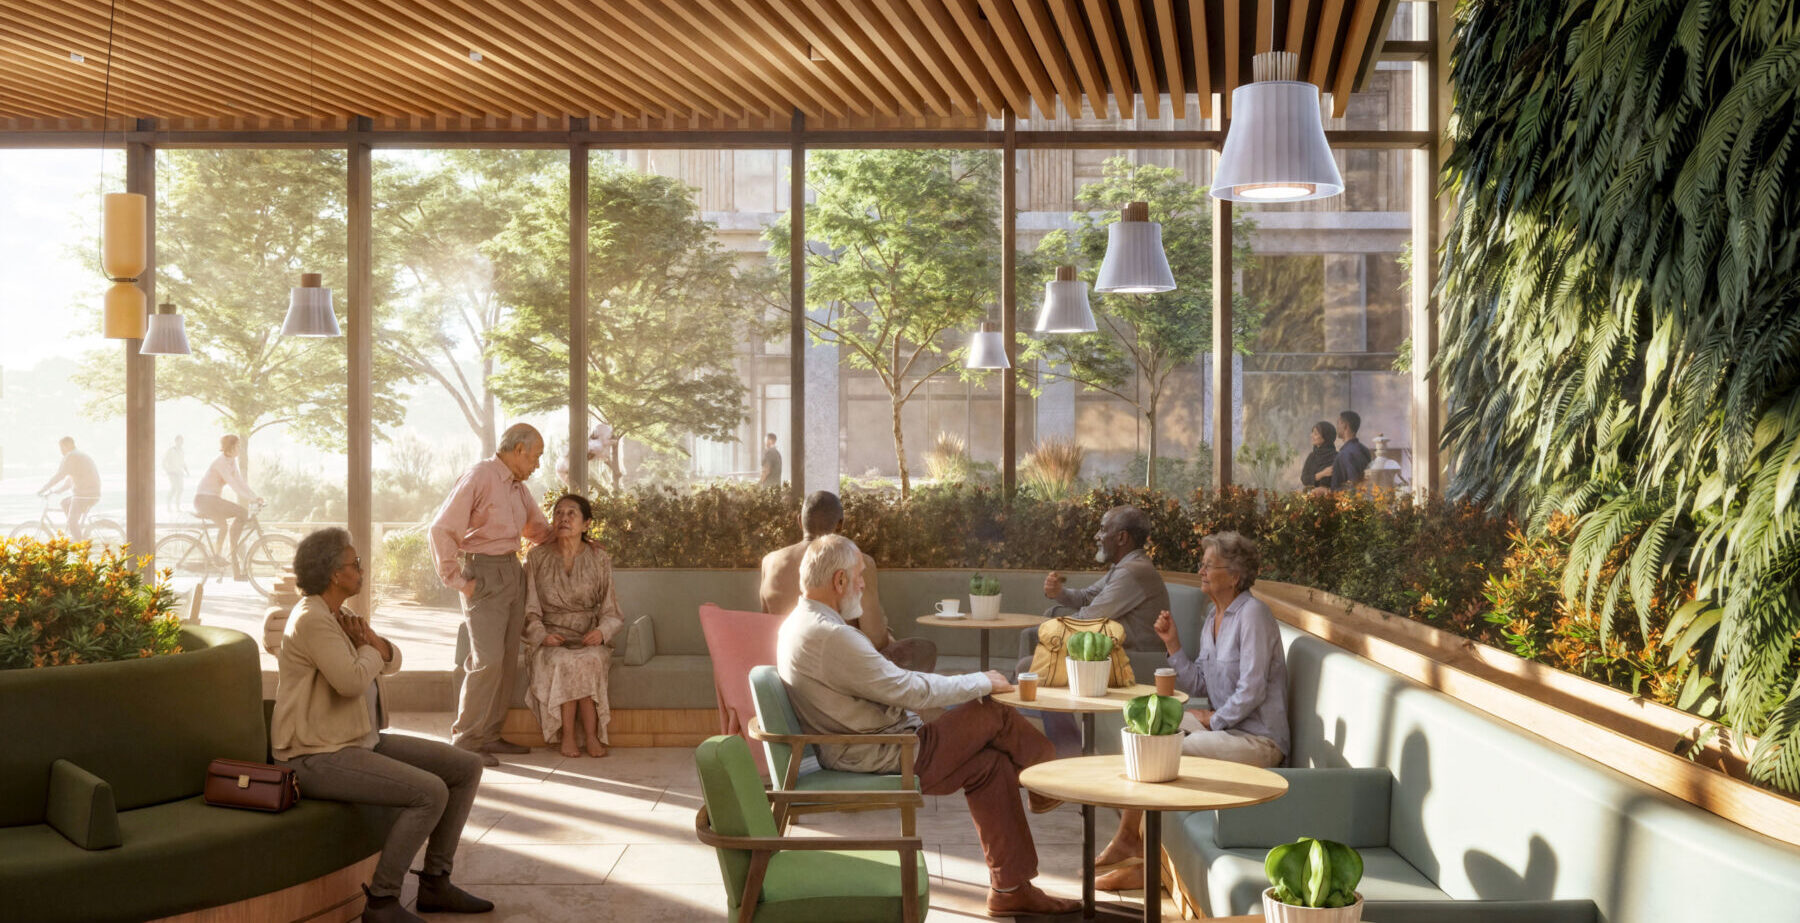
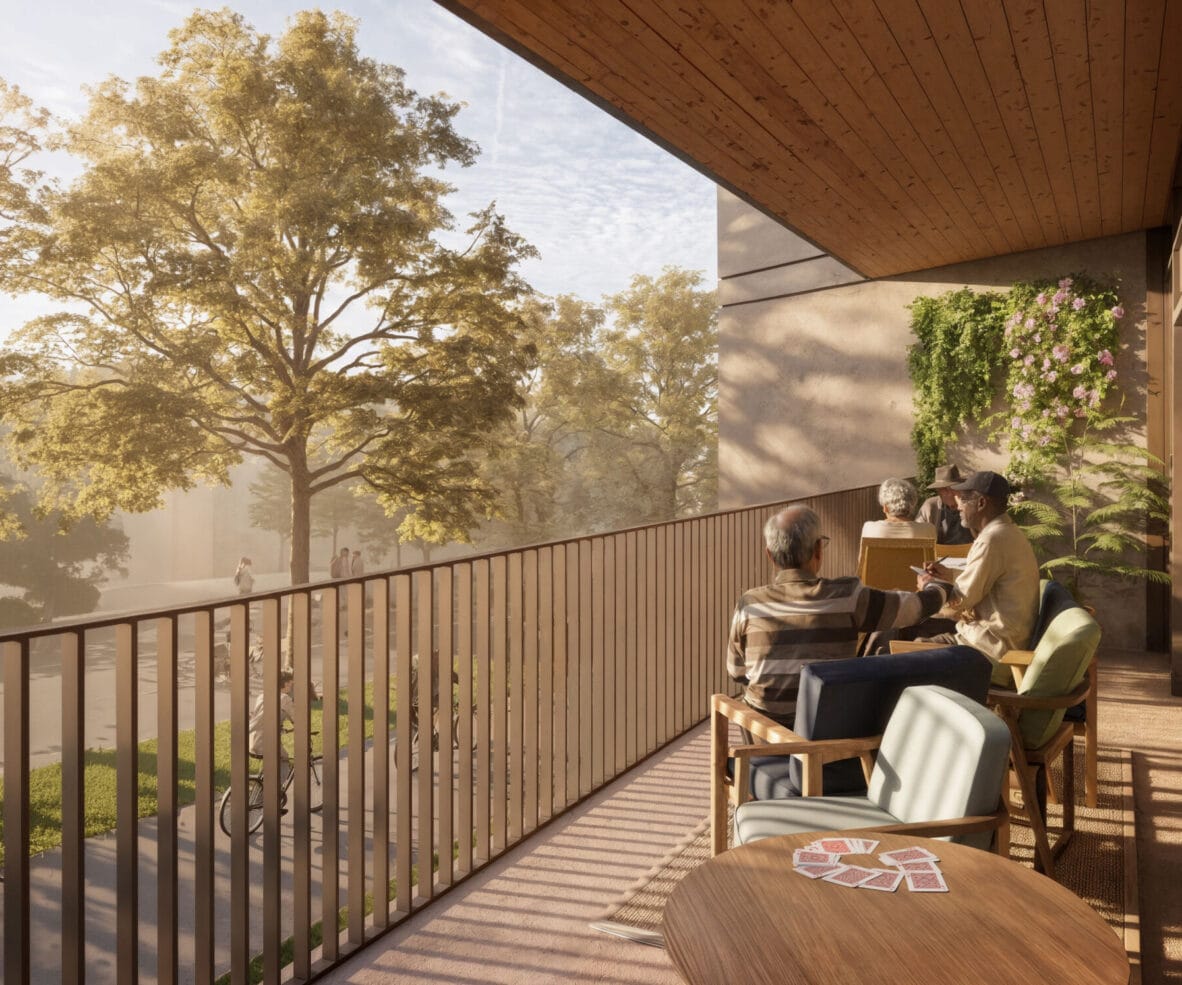
The interior environment is carefully crafted to feel warm and salutary. Extensive use of exposed cross-laminated timber expresses the building’s structural system while introducing a tactile material richness that enhances resident comfort and well-being. Circulation areas are filled with daylight and views, transforming hallways from purely transitional spaces into active, uplifting places conducive to socializing. We envisioned each floor as its own “city block,” defined by distinct colour palettes and a range of shared amenities. Lounges, quiet sitting areas, and shared balconies are distributed throughout the building, encouraging social connection and reducing isolation.
We integrated accessibility and sustainability into every aspect of the project. All units are barrier-free, with 10% offering enhanced accessibility. Wide corridors, generous turning circles, automatic doors, and dedicated scooter charging areas support residents throughout the building. Mass timber construction and a partial basement reduce embodied carbon, while a high-performance envelope, rooftop photovoltaic array, green roof, and geo-exchange system are designed to meet Toronto Green Standard Version 4, Tier 2, including its greenhouse gas intensity targets.
Together with a resilient, climate-responsive landscape, these strategies demonstrate how design can meet environmental goals and the needs of an aging population, offering a forward-looking model for affordable seniors’ housing in urban centres.
Images: Secchi Smith + Superkül
Project
Information
Explore Projects