Daniels on Parliament
Inspired by context and community, this mixed-use development at the northwest edge of Regent Park provides a new gateway to the area and a thoughtful transition between neighbourhoods.
Project
Description
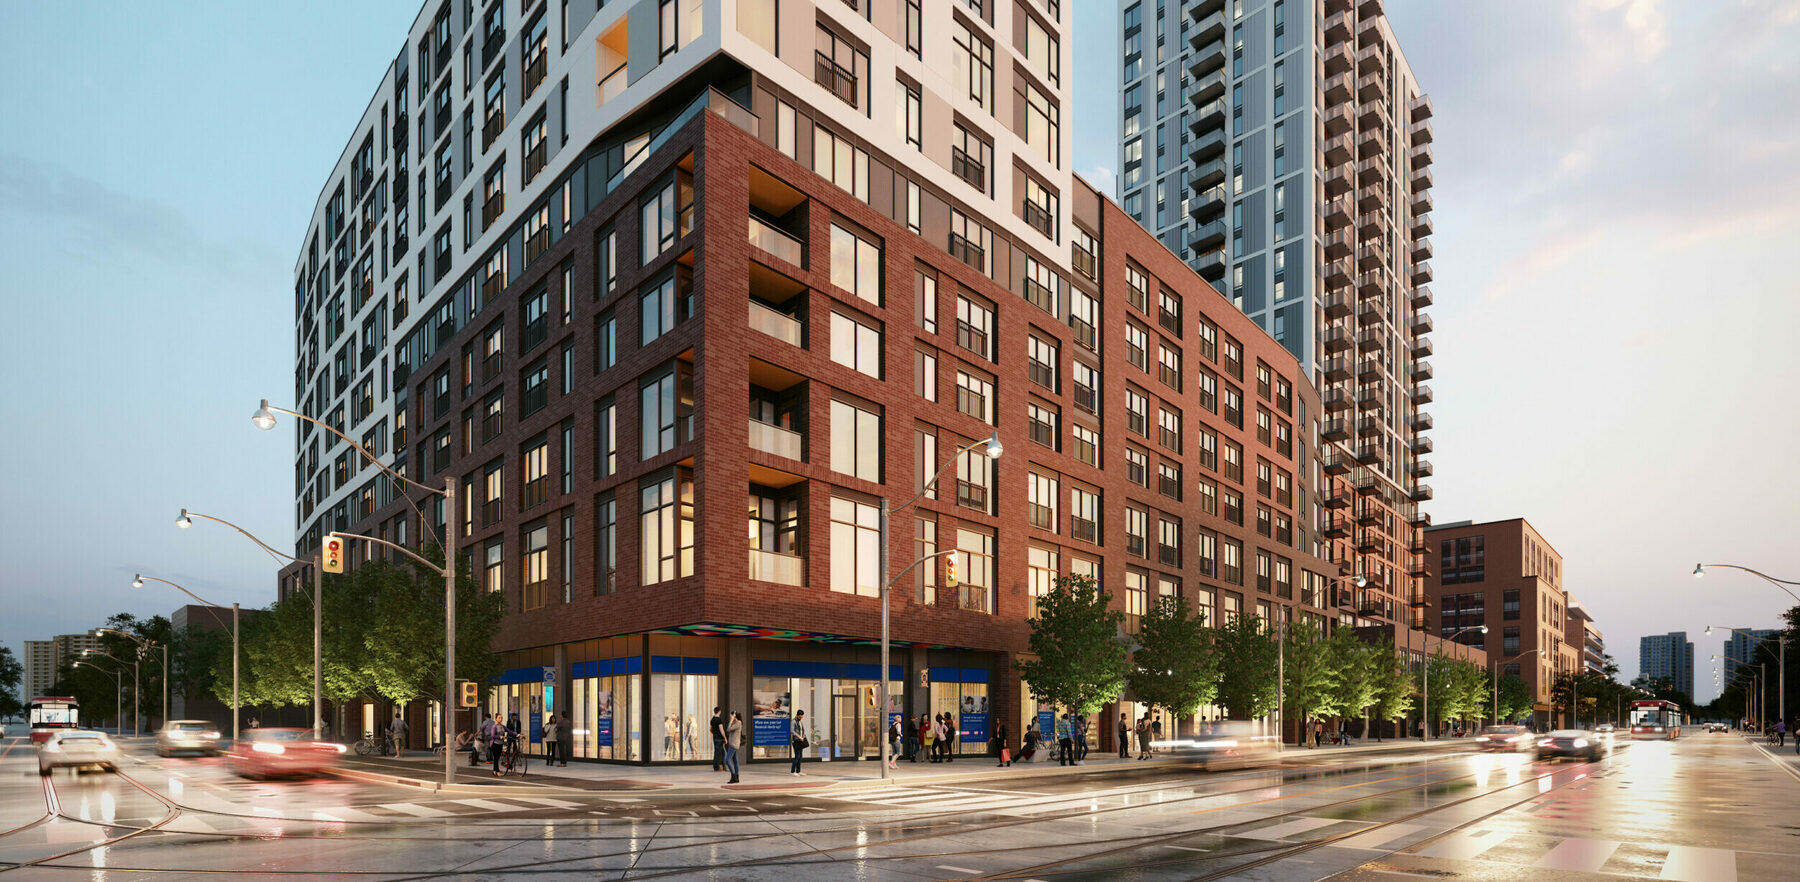
Daniels on Parliament occupies a large city block at the intersection of two major thoroughfares — Parliament and Gerrard Streets — that provide a threshold to Toronto’s Regent Park. The two-acre site is defined by Parliament to the west and Gerrard to the north, with two quieter streets bordering it to the east and south. Superkül’s design for the mixed-use residential development navigates these different streetscapes and dynamics with sensitivity, taking inspiration from the surrounding urban fabric.
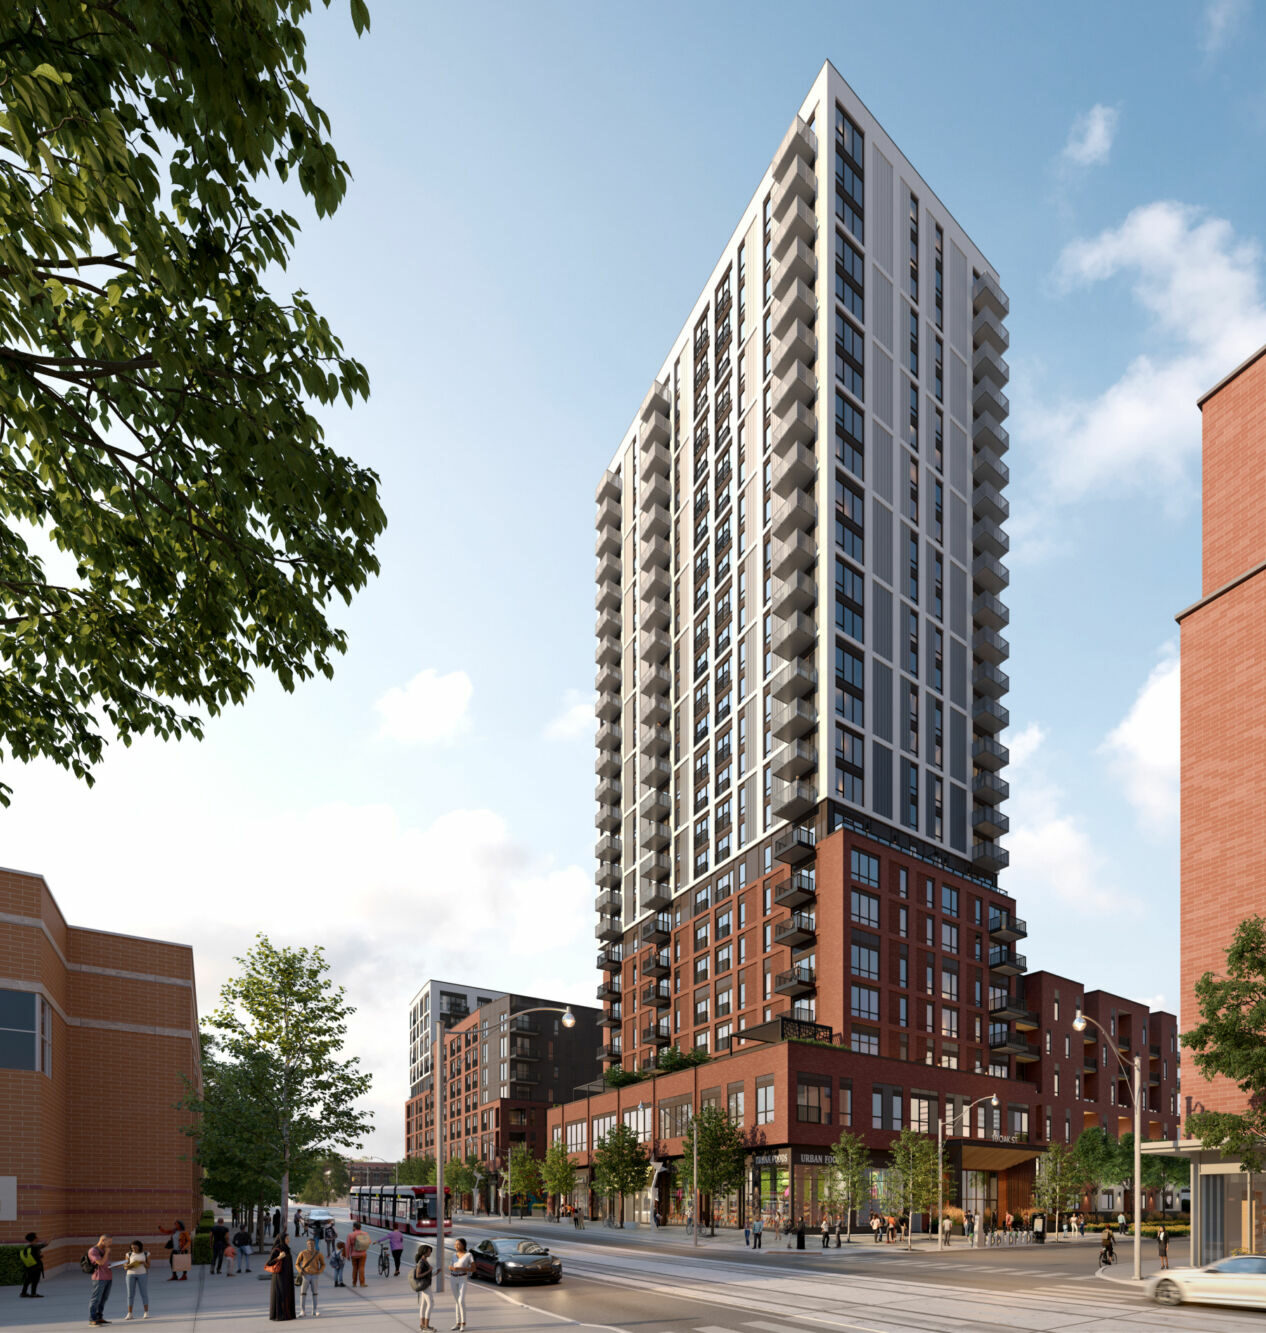
The design features a range of typologies that are mindful of context on every side, breaking up the development’s massing and distributing density appropriately across the site. The tallest residential structure — a 25-storey tower at the southwest end, clad in red brick where the building touches the ground — consolidates density on the most strategic corner of the site, reducing the shadow impact on existing buildings to the north in Cabbagetown. Honouring the architectural elements, materiality, and colours characteristic of this neighbouring community, our design incorporates a variety of masonry tones, with careful consideration for brick coursing and detailing. The objective is to achieve a thoughtful transition point between the historic fabric of Cabbagetown and the ongoing revitalization of Regent Park.
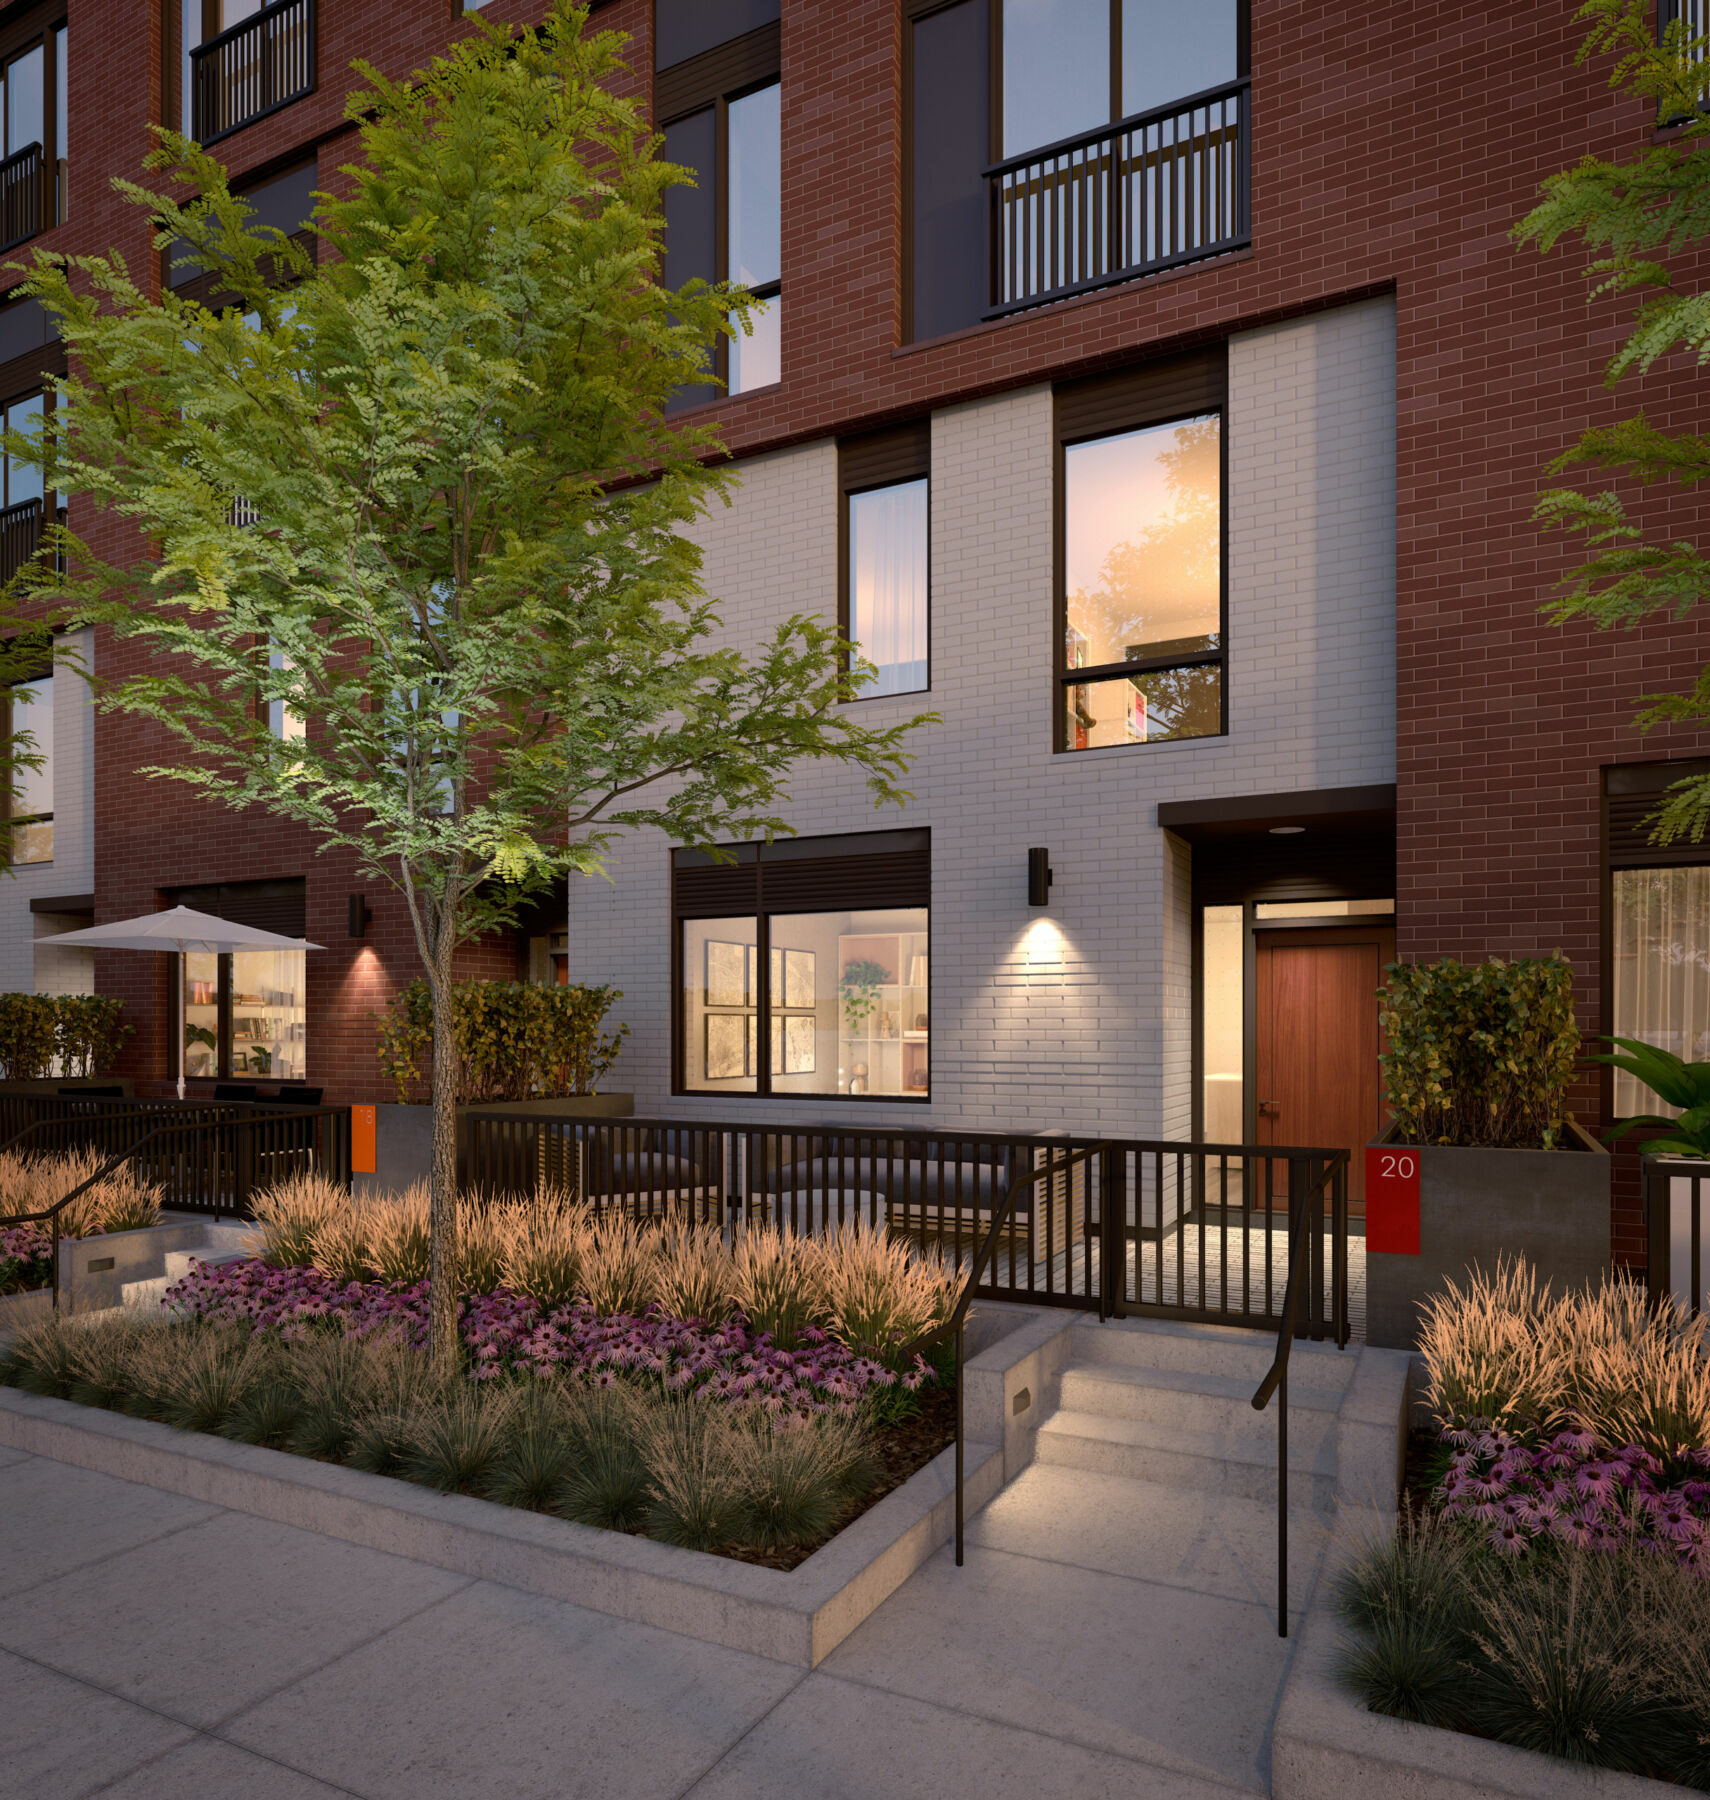
The highrise shares a podium with a 10-storey midrise building to the north; the space between these buildings creates an elevated courtyard that serves as a shared outdoor amenity space for residents. The development steps down along Oak Street and Dreamers Way — the latter a new public street initiated under the Regent Park Revitalization Plan — giving way to townhouses that respect the height and residential character along these side streets. The project extends the established commercial street life on Parliament southward into Regent Park. The human-scale retail design features bays that vary from broader street frontages to more fine-grain expressions, extending the rhythm of Cabbagetown’s storefronts.
To create an exceptional living and community experience for a diverse range of residents, we approached the overall design from the inside out. Each building features a variety of suite types and sizes — from micro suites to large three-bedroom family suites — with a focus on thoughtful layouts, access to outdoor spaces, and innovative design solutions, such as Ori Living modular wall systems. Designed to achieve Toronto Green Standard (TGS) Version 4, Tier 2, Daniels on Parliament incorporates a high-performance envelope and innovative mechanical and electrical strategies that use the nearby District Energy system.
Images: Designstor
Project
Information
Explore Projects