The Keele Veil
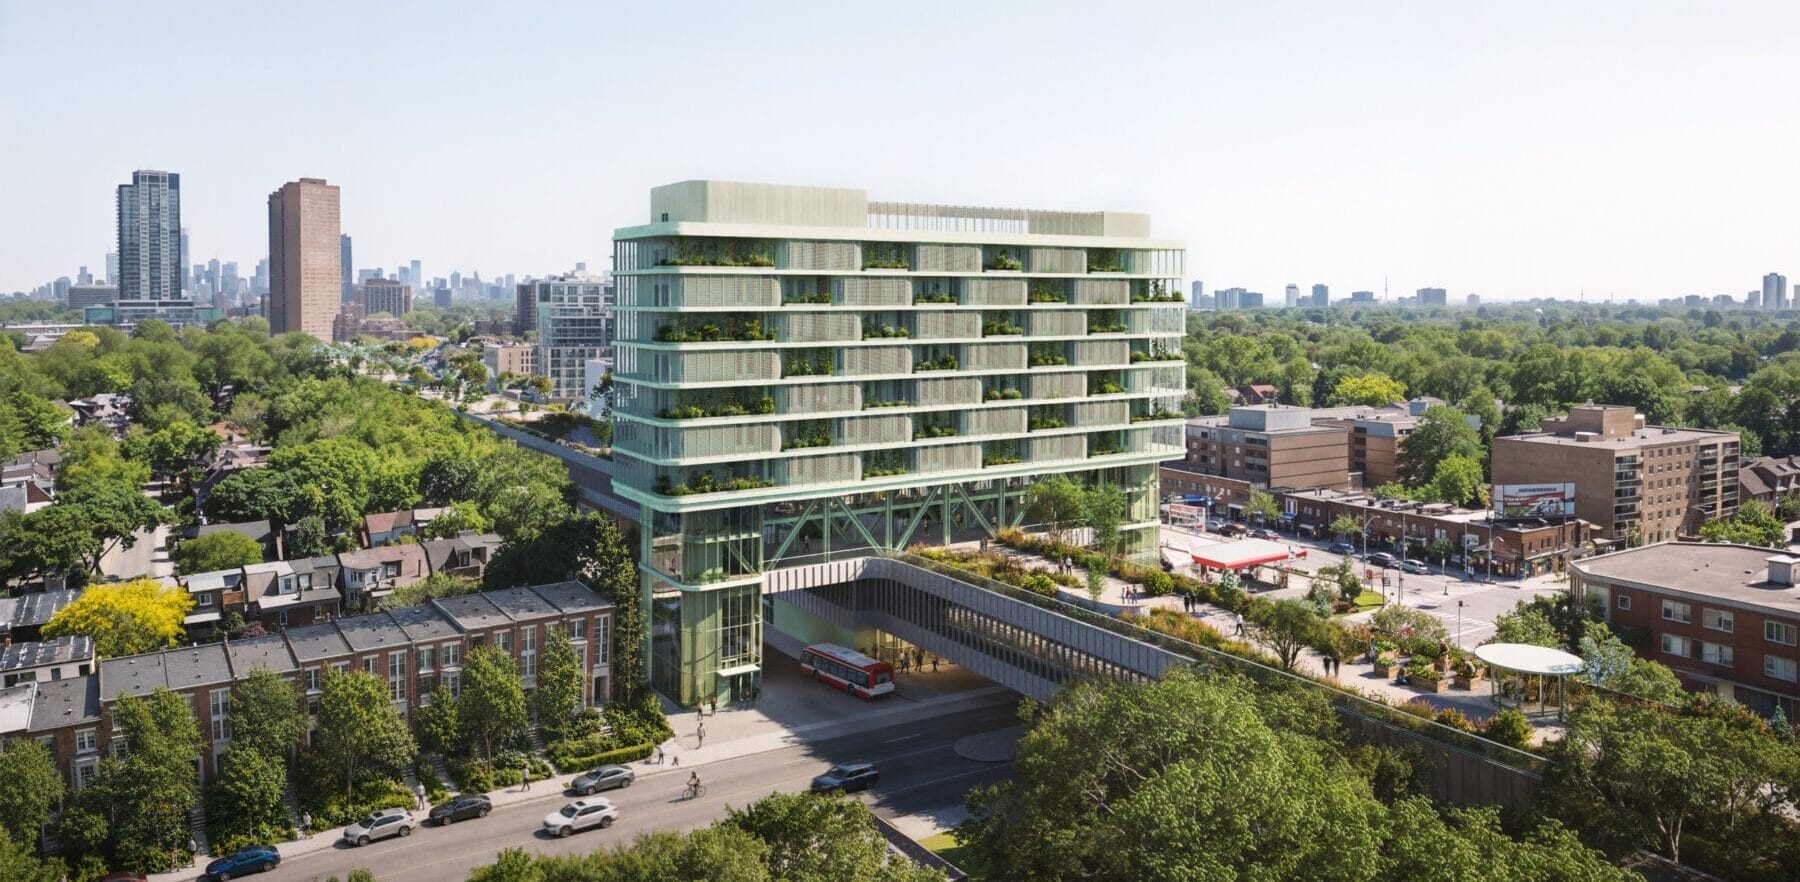
Our scheme for Housing on the Line — a speculative project that proposes integrating housing with existing subway stations along the Toronto Transit Commission’s Line 2 — combines a slender seven-storey development with an elevated linear park above a revitalized Keele Station and viaduct.
Project
Description
What if we could put houses on top of existing subway stations? Is it possible to reimagine standing infrastructure that wasn’t designed with a second use in mind? How could we use transit infrastructure as a substrate for beautiful, affordable, and much-needed housing density?
Conceived and curated by Superkül and developed in collaboration with COMN Architects, Dubbeldam Architecture + Design, Gabriel Fain Architects, StudioAC, Studio VAARO, and Suulin, Housing on the Line is a conceptual project and architectural exhibition that proposes integrating multi-unit residential buildings with existing subway stations along TTC Line 2 Bloor–Danforth. Each firm’s proposal treats a different station as a creative canvas for imagining innovative typologies and context-appropriate design that delivers human-scale character, enhanced amenities, and community connectivity.
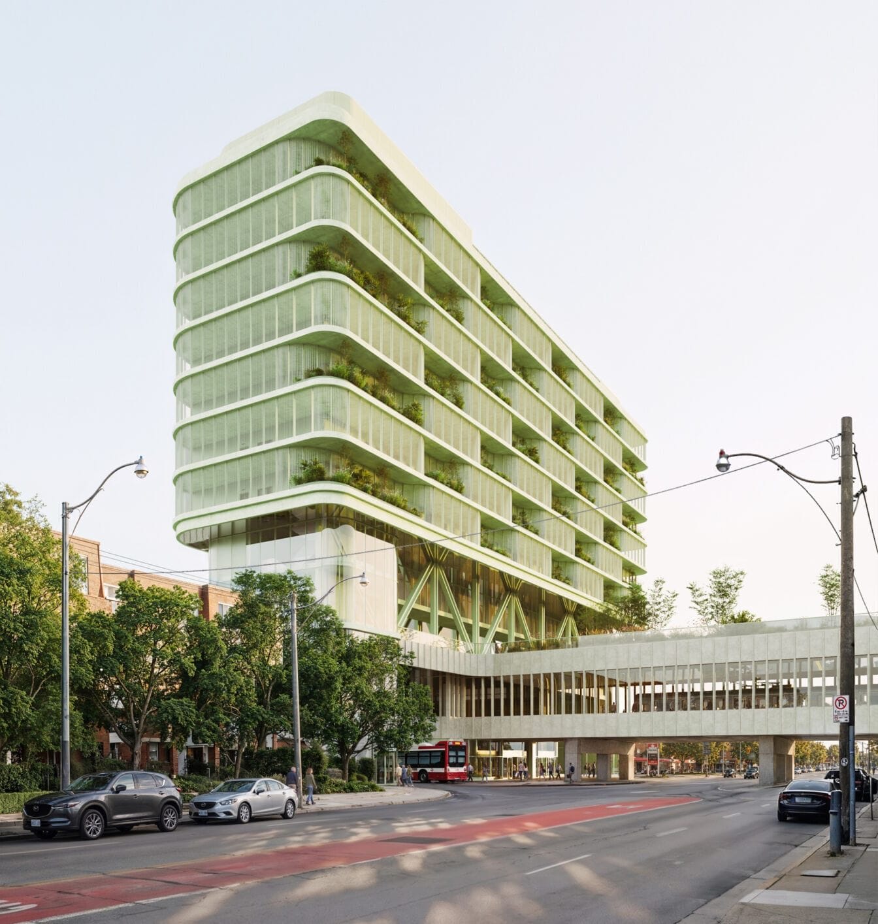
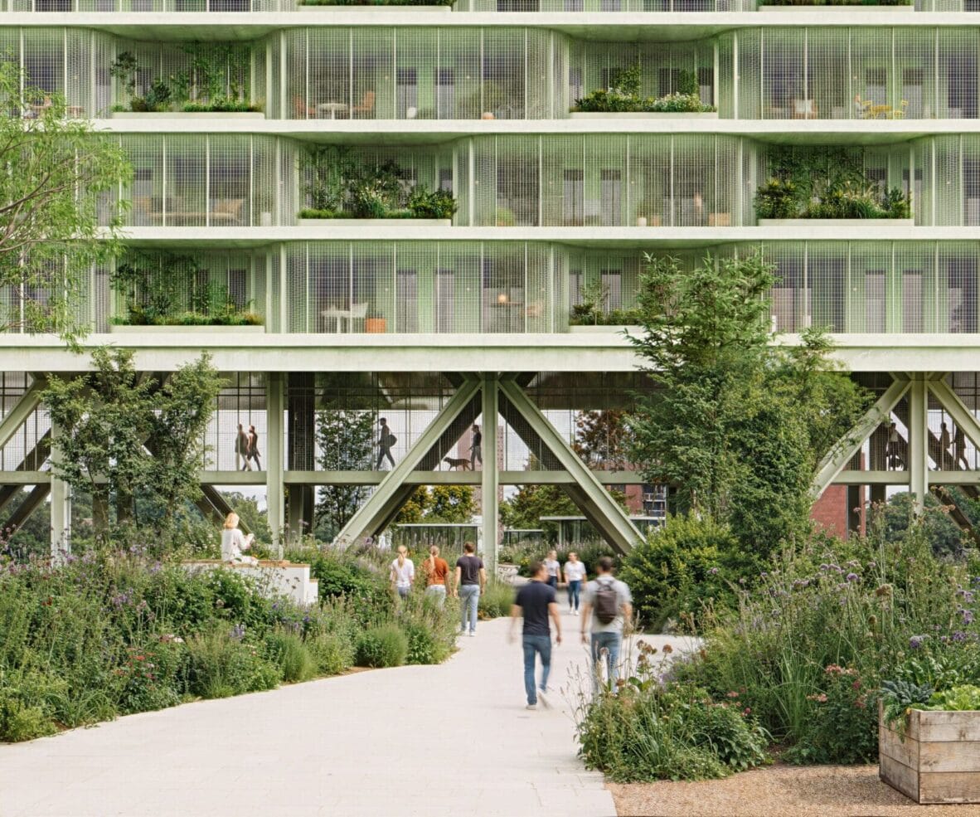
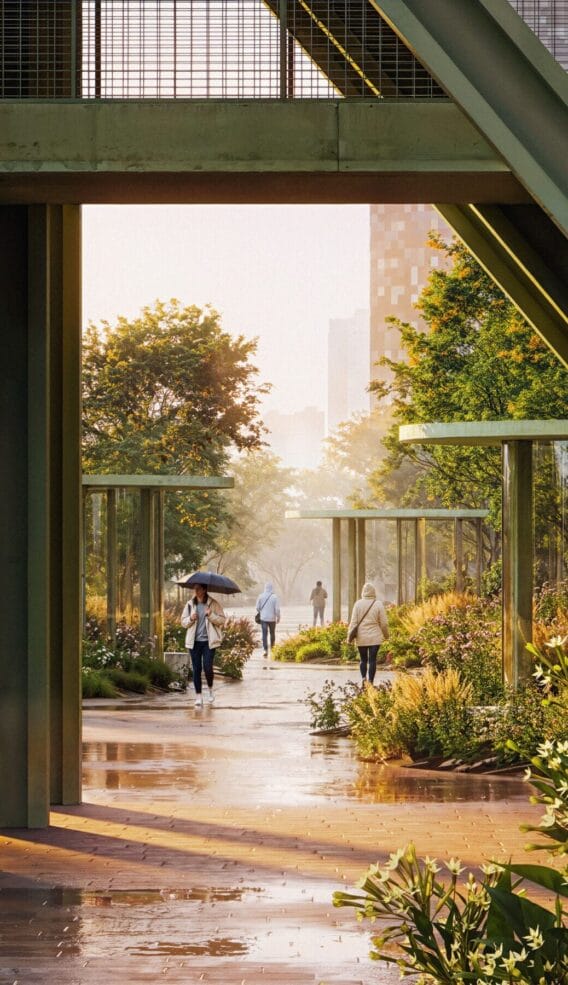
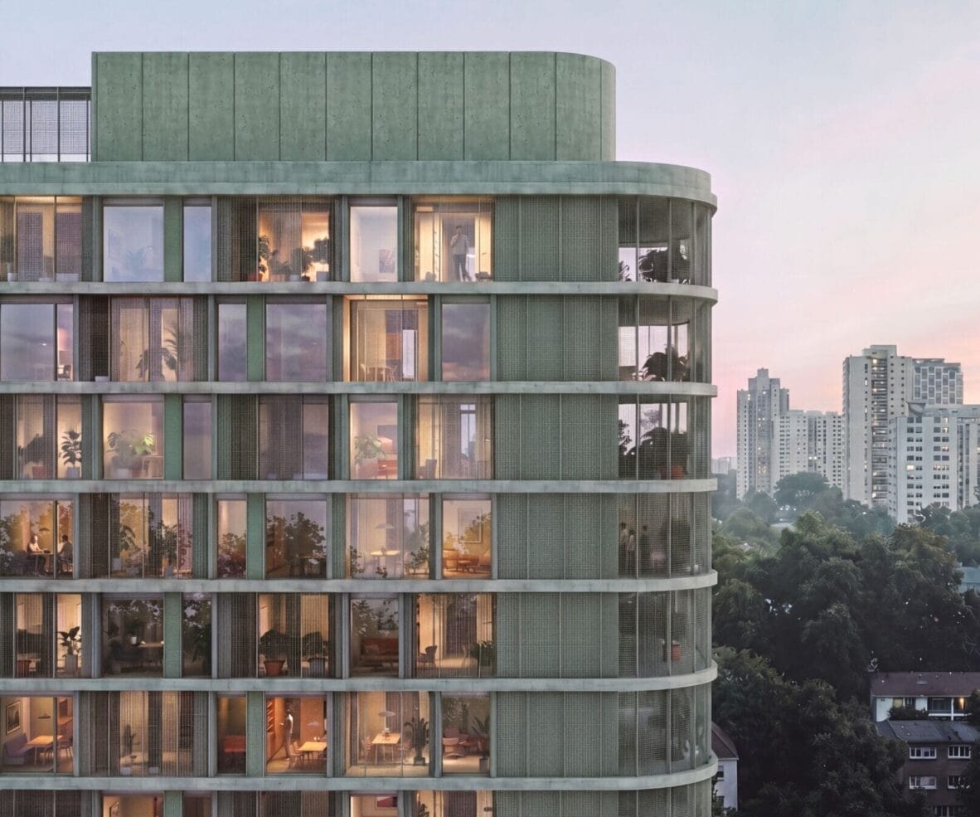
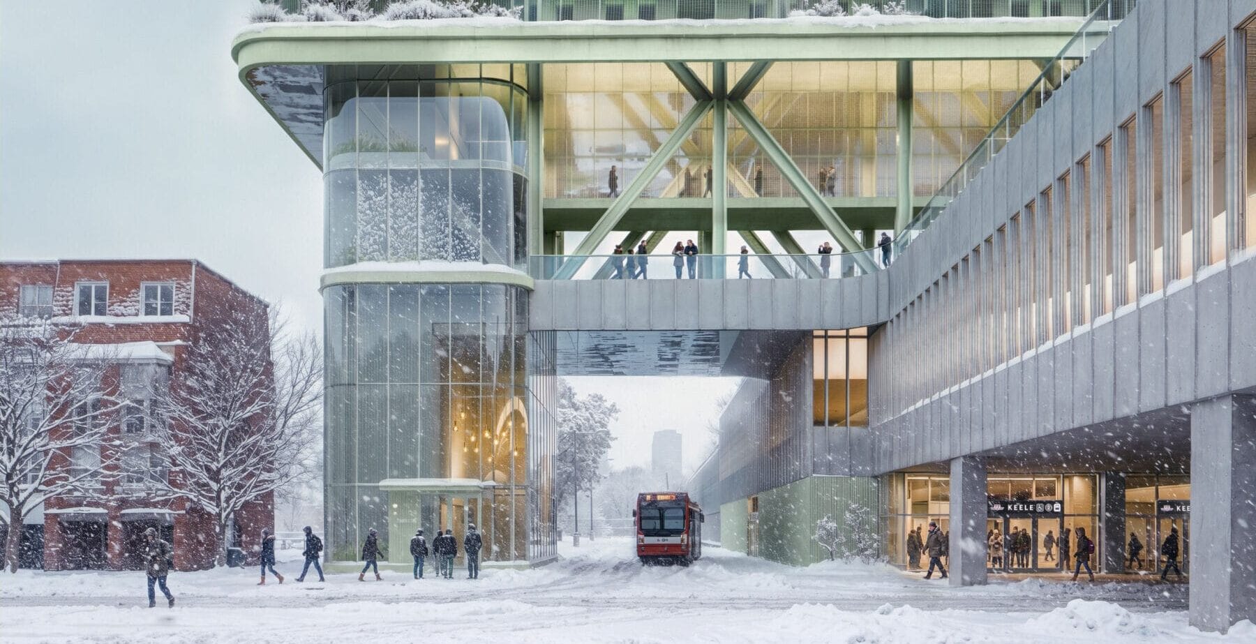
The Keele Veil is Superkül’s scheme for Keele Station in Toronto’s west end. Hovering above a revitalized station and viaduct, the seven-storey project takes its name from the building’s defining gesture: a screen of light-sage metal panels that wraps the residential structure like a veil, filtering light and softening the boundary between building and sky. The development stands as a gateway to a new linear park — The West Bend Path — that travels under and through the building and stretches along the subway corridor running east to Dundas West Station. The palette and staggered green spaces that nestle into recesses within the façade draw inspiration from the new landscape below and Toronto’s High Park to the southwest.
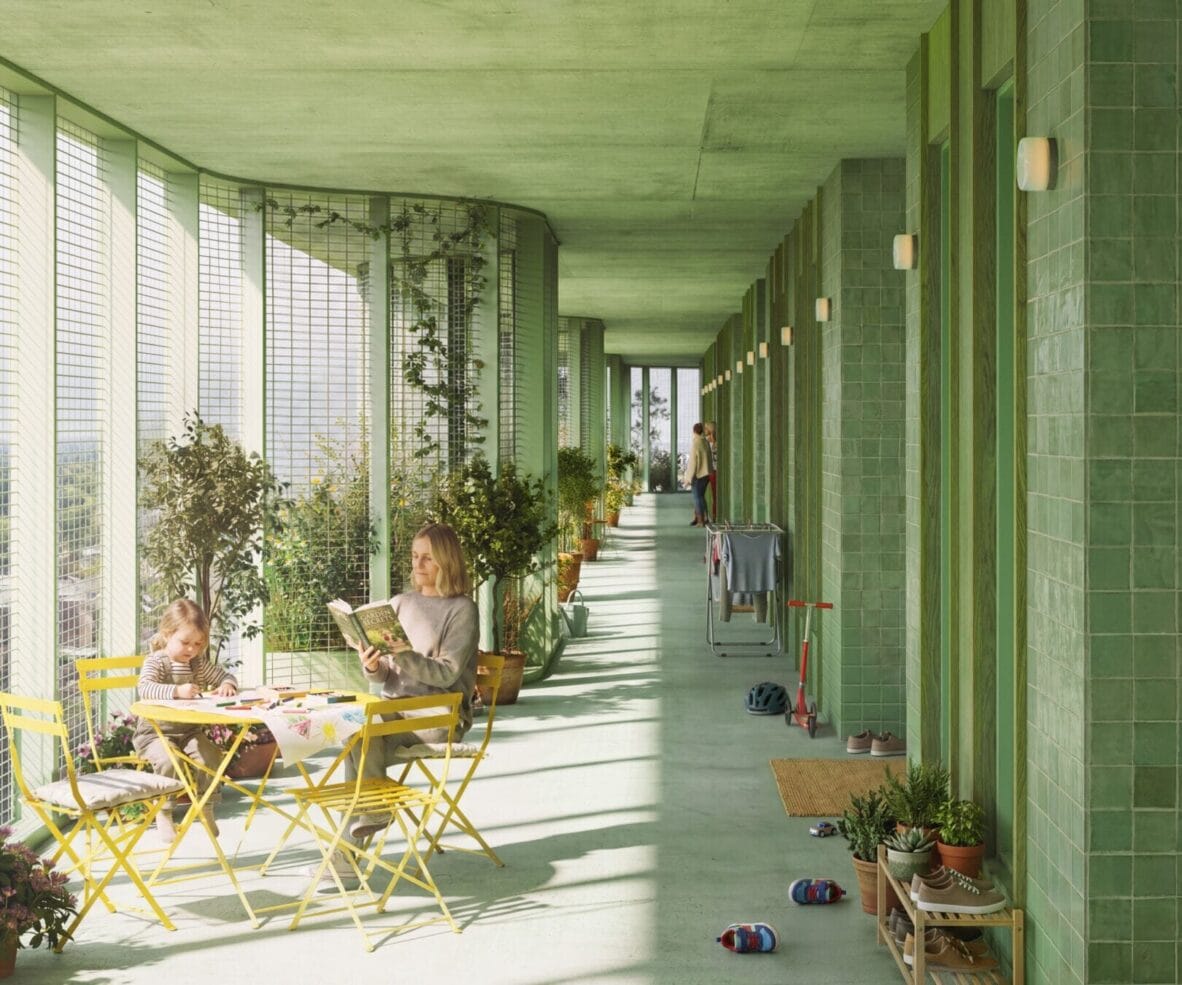
The building rises out of a two-storey truss that bridges over the subway corridor and touches down on either side of the station, with a primary entrance on Keele. The single-loaded corridor design means each unit is dual aspect: daylight penetrates the interiors from both east and west, while operable windows enable effective cross-ventilation. Our floor plan also creates an internal “street” behind the perforated screen — an open-air passageway-meets-front-porch where residents access their front doors, socialize with neighbours, and lounge with families and friends.
The Keele Veil uses colour, materiality, and structural elements to celebrate the comings and goings of everyday life — the movement of buses and subway trains, the circulation of residents, and the flow of pedestrians and cyclists along a new elevated linear park. Porous to the neighbourhood at different points along its 750-metre length, the West Bend Path provides a new amenity for the surrounding communities of West Bend, High Park North, and High Park-Swansea and stitches the site back into the surrounding streets.
Images: Aron Lorincz Ateliers
Project
Information
Explore Projects